
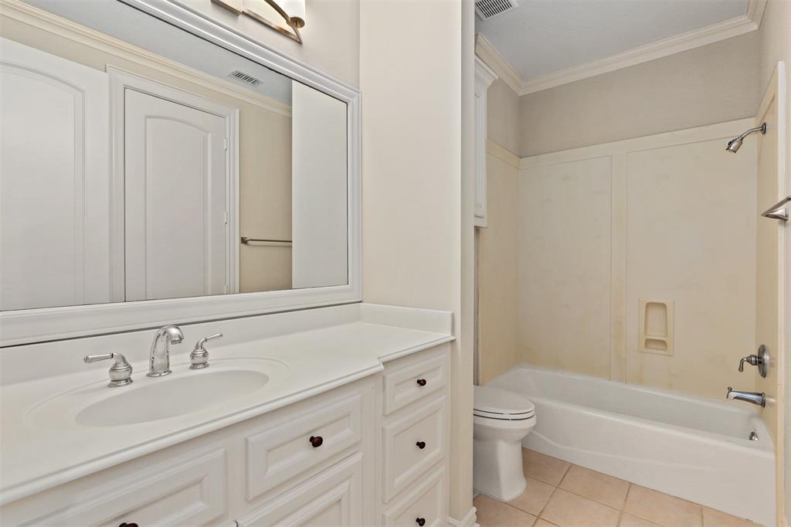
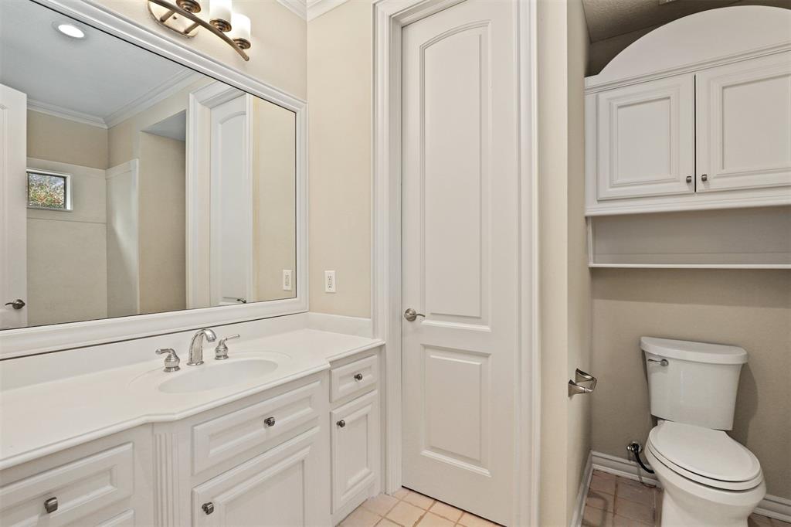
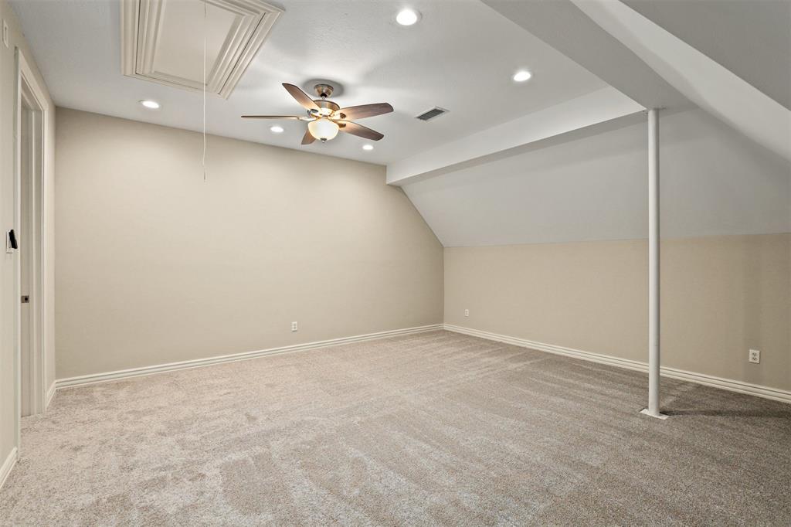
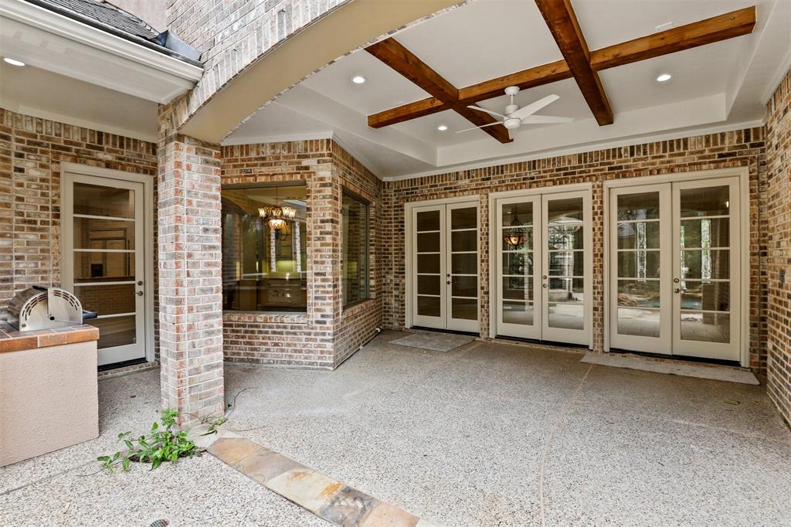


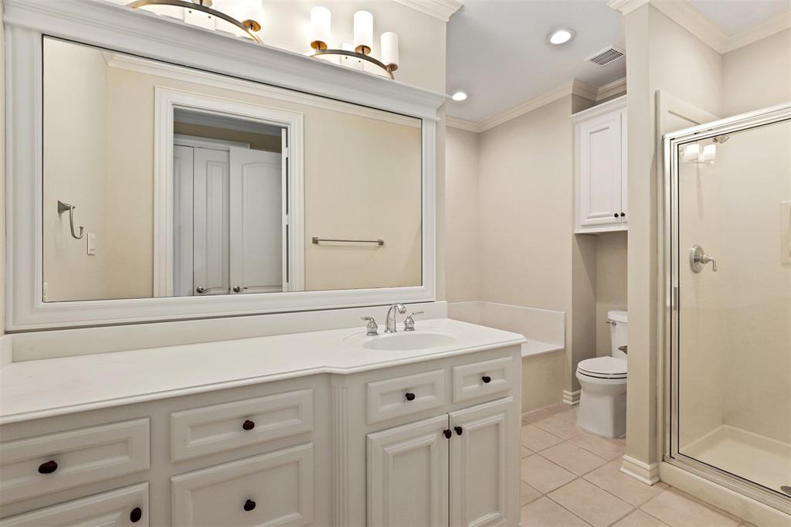


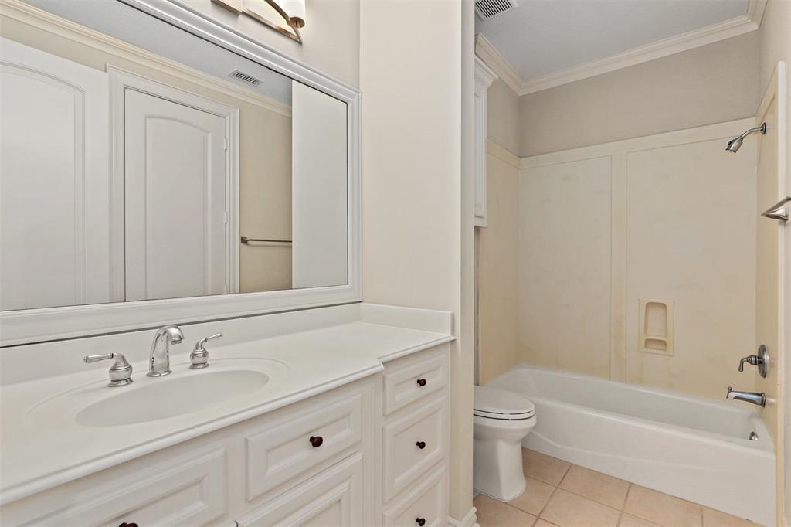


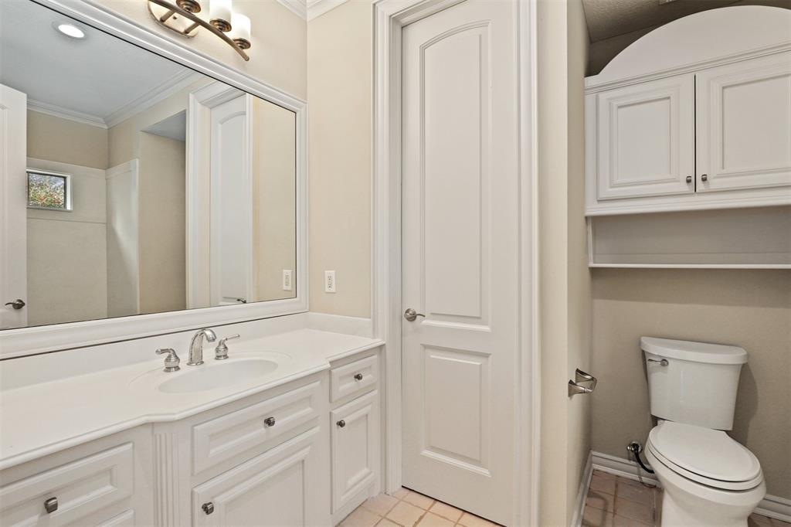
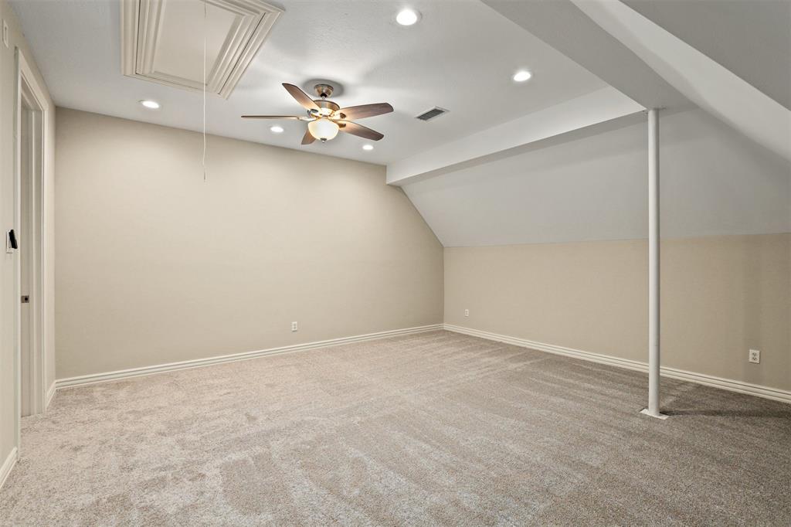

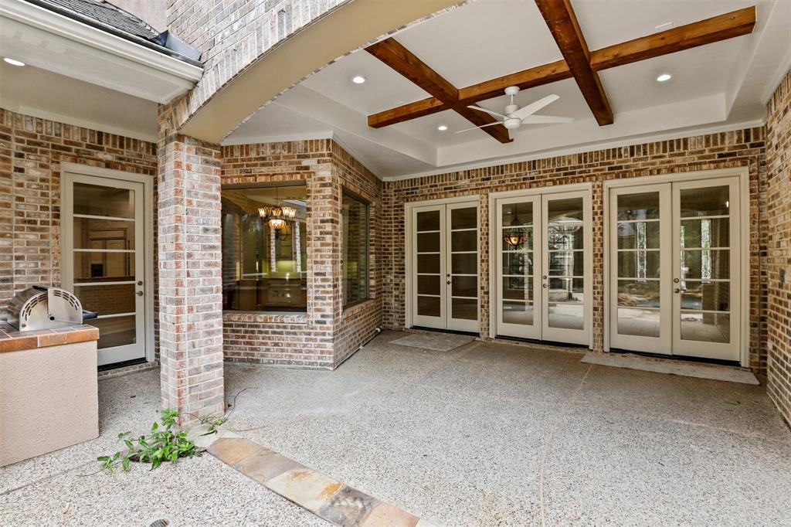


Stunning Meyer-Leigh Custom Home in the private gated community of Carlton Woods in The Woodlands. You will love this home in a manned entry community that offers a spectacular Jack Nicklaus design golf course. Bring the outdoors in with a wall of French doors that lead to the backyard oasis that boasts a pool, hot tub, and tons of room for entertaining or family fun. Interior downstairs you will find both formals, a dedicated office, a gourmet kitchen, and the primary bedroom with en-suite bath. Take the elevator upstairs to the second primary bedroom with en-suite bath, 3 additional generous-sized bedrooms, and a large game room with a wet bar and fridge. Home has a central vacuum system, a flex room that can be used as a media room or Texas basement, and a 3-car garage. All this coupled with zoning to excellent schools, and close proximity to parks, shopping, dining, and everything The Woodlands has to offer! Please be sure to watch the video tour & schedule your showing today.
Property Description
Features
: In Ground, Heated
: Central gas
: Central electric
: Gas connections
: Back Yard Fenced, Covered Patio/deck, Side Yard, Back Yard
2
: Carpet, Stone, Wood
: Slab
: Double-wide Driveway, Auto Garage Door Opener, Workshop
: Attached Garage
: Fire/smoke alarm, High ceiling, Elevator, Central vacuum, 2 staircases, Formal Entry/foyer
: Wood shingle
Appliances
: Electric oven, Gas oven
Address Map
US
Texas
Montgomery
The Woodlands
77382
Hunnewell
19
Way
5401
0
W96° 27' 15.9''
N30° 11' 11.8''
I-45 N - Take exit 76B to merge onto Woodlands Pkwy. Turn right onto Lake Woodlands Dr. Turn left onto Sterling Ridge Dr. Continue on Pinnacle Point Dr. (Manned entry - restricted usage road) Take Grand Regency Cir to Hunnewell Way. Turn right onto Pinnacle Point Dr. Turn left onto Grand Regency Cir. Turn left onto S Provence Cir. Turn left to stay on S Provence Cir. Turn left onto Hunnewell Way. Home will be on the right
MLS Addon
Redfin Corporation
Heather Trocmet
: Other Disclosures, Sellers Disclosure
: Cash Sale, Conventional, Fha, Va
: The club at carlton woods
htrocmet
RDFN02
: In golf course community
$4,750
3
: Unknown
11 - Conroe
TOUGH ELEMENTARY SCHOOL
THE WOODLANDS HIGH SCHOOL
MCCULLOUGH JUNIOR HIGH SCHOOL
Active
2
: Traditional
$33,461
2.2431
2020
0
0
North,south,west
: Public sewer, Public water
: Gas Dryer Connections, Washer Connections
Mandatory
15
: Primary Bed - 1st Floor, En-suite Bath, Sitting Area, Walk-in Closet
0
1
1
Stone
1
1
: Free Standing
: Ceiling Fans, Radiant Attic Barrier, Other Energy Features
1
$750
0
: East
: The Woodlands
1
1
1
: Island W/ Cooktop, Pantry, Walk-in Pantry, Breakfast Bar, Kitchen Open To Family Room
1
WDLNDS VIL OF CARLTON WOODS 05, BLOCK 1, LOT 40
WOODLANDS VILLAGE OF CARLTON WOODS
832-529-2983
: Exclusive Right To Sell/lease
1
0
0
0
0
14208
: Appraisal District
1
1
Lead Association Management
1
: Half Bath, Two Primary Baths, Primary Bath: Double Sinks, Primary Bath: Separate Shower, Primary Bath: Jetted Tub, Secondary Bath(s): Shower Only
20/11/2021 09:21:16
0
$1,800,000
$750 Transfer Fees
50
01/11/2021 08:27:49
1
1
$5,456,775
$0
1
: Electric Cooktop
: Formal Dining, Formal Living, Living Area - 1st Floor, Utility Room In House, Gameroom Up, Breakfast Room, Kitchen/dining Combo, Living Area - 2nd Floor, Family Room, Guest Suite, Home Office/study
0
05
: Wood, Stone
: Concrete
1
1
5 Bedrooms
6 Bathrooms
6,420 Sqft
$1,780,000
Listing ID #67746542
Basic Details
Property Type : Single-family
Listing Type : For Sale
Listing ID : 67746542
Price : $1,780,000
Bedrooms : 5
Rooms : 5
Bathrooms : 6
Built Up Area : 6,420 Sqft
Year Built : 2002
Lot Area : 0.33 Acre
Baths Total : 6.00
Price Sq Ft List : $277
