

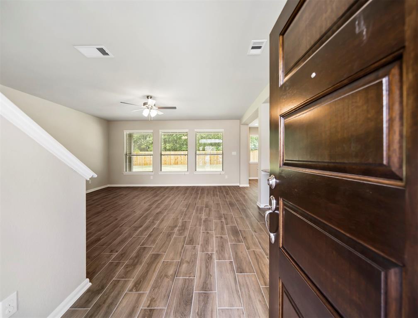
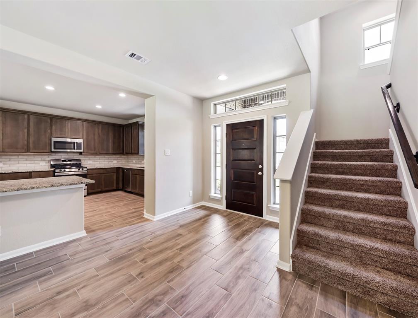
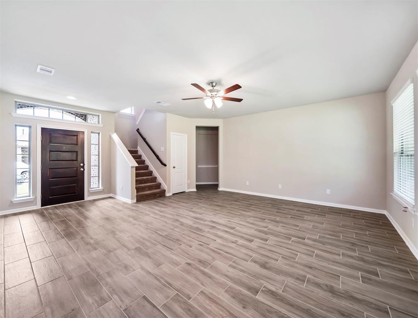
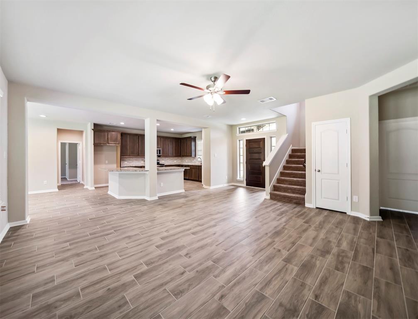
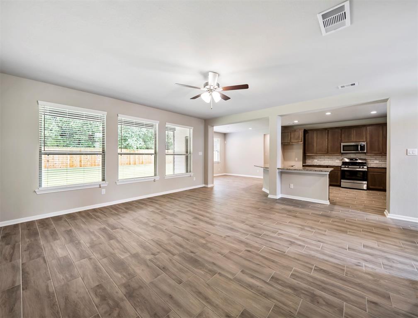
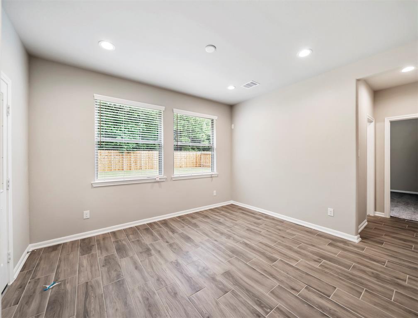
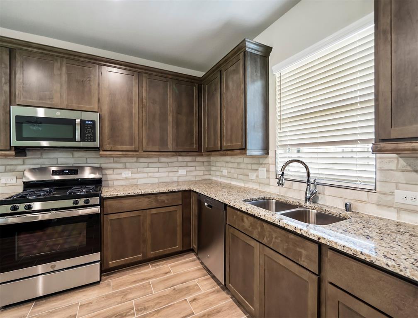
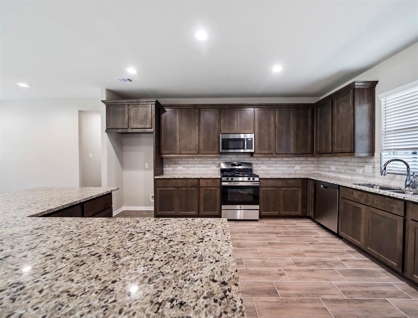
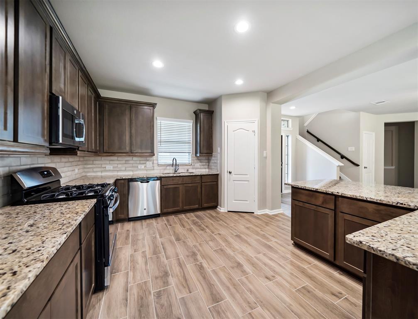
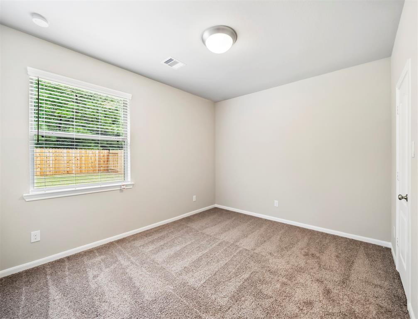
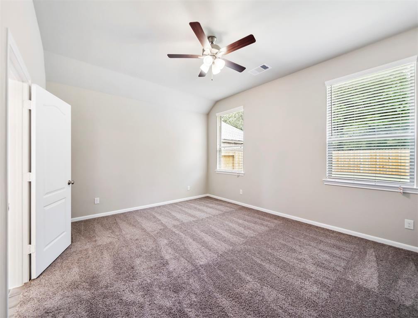
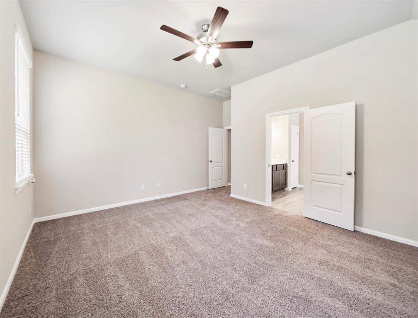
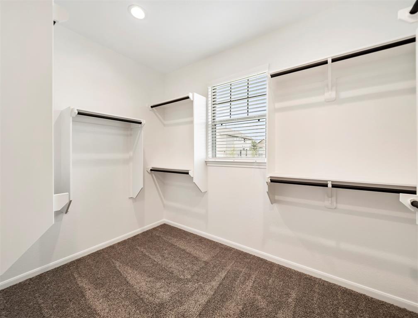
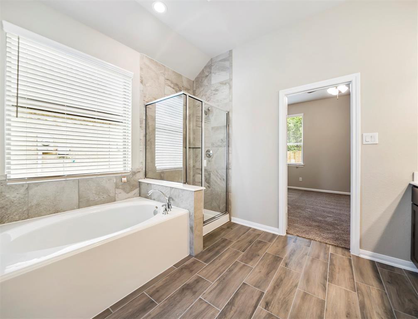
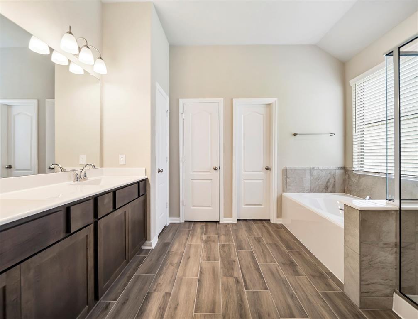
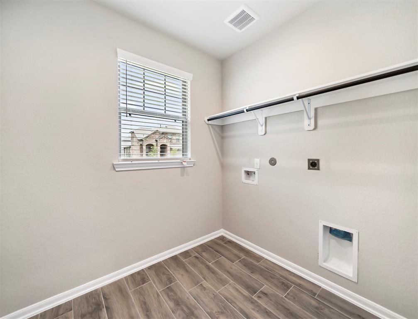
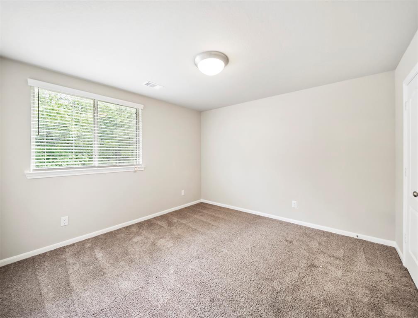
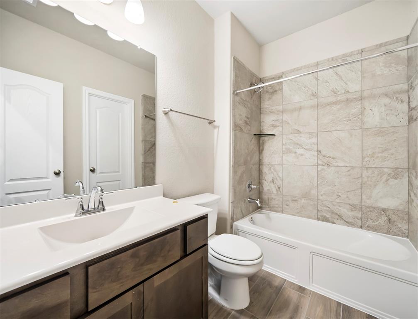
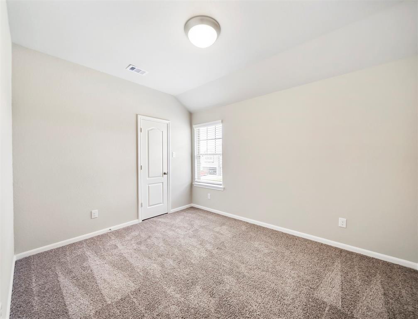
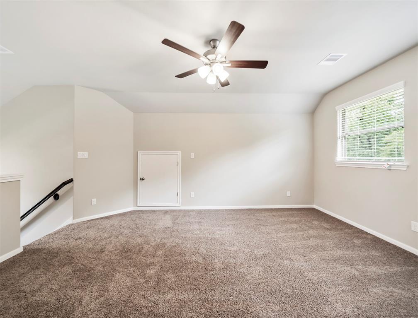
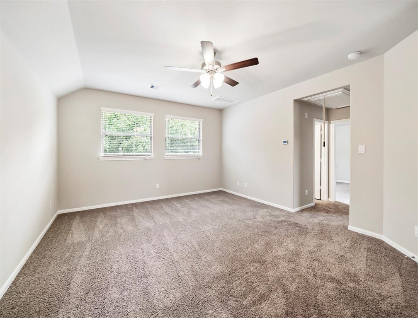
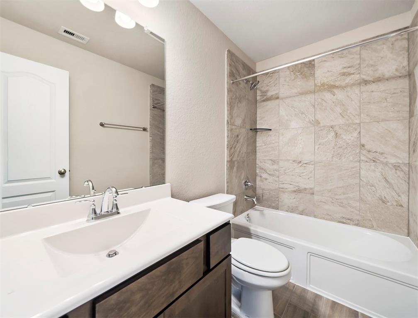
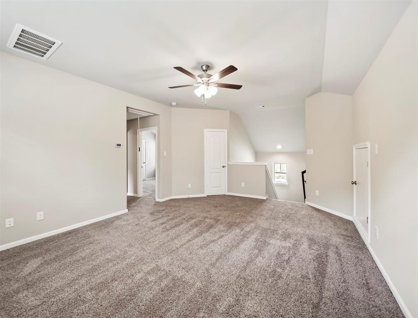
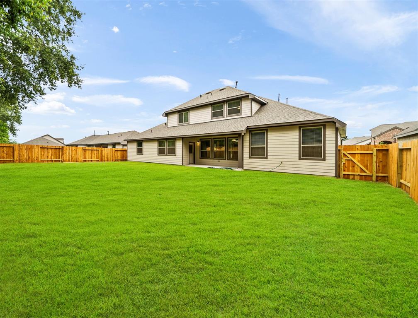
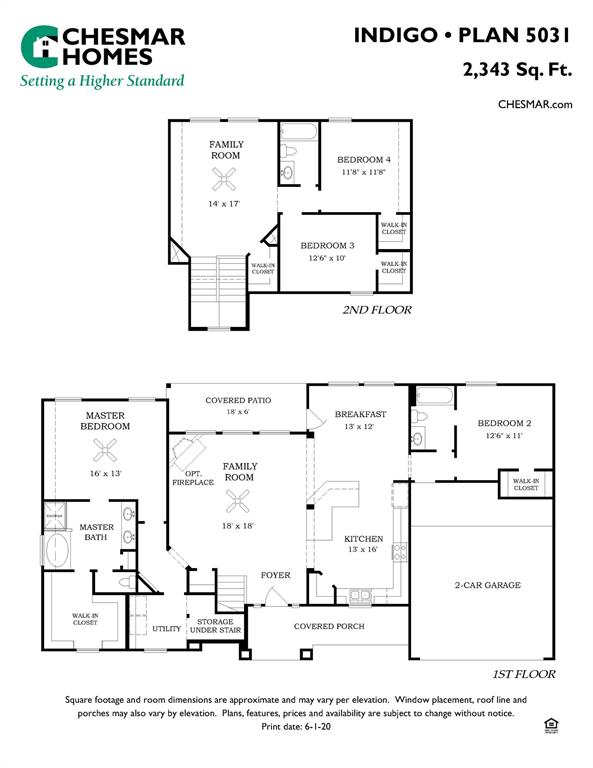
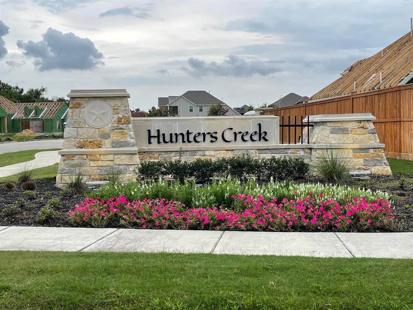
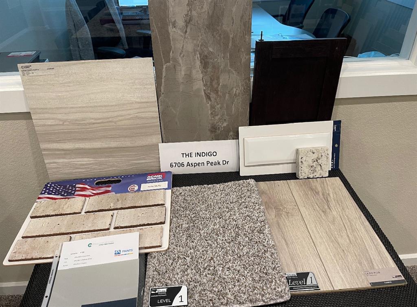
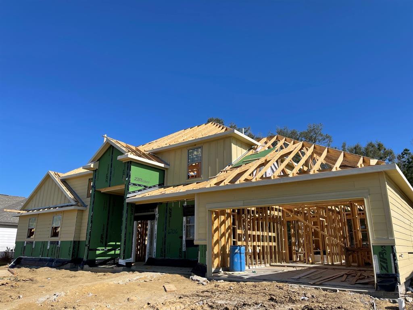
Two-story | 4 bedrooms | 3 baths | game room| 2-car garage. This NEW CONSTRUCTION home is over 2,300 sq feet features a large open family, kitchen, and breakfast. The Indigo features an open family room, kitchen and casual dining space. Private first-floor primary suite and bath features double vanities, a large garden tub, shower, and a spacious closet. Secondary bedroom with full bath downstairs. Game room, 2 bedrooms, and a full bath upstairs. The utility room features extra storage. Spacious covered front porch and back patio perfect for rocking chairs. Large back yard backing up to trees. rnNote The home is under construction, as such, photos are REPRESENTATIVE and not of the actual home. Selections and features will vary. For more info, contact Chesmar Homes in Hunter’s Creek. APRIL 2022 estimated completion.
Property Description
Features
: Central gas
: Central electric
: Back Yard Fenced, Covered Patio/deck, Sprinkler System, Back Yard
: Carpet, Tile
: Slab
: Attached Garage
: Drapes/curtains/window cover, Fire/smoke alarm, High ceiling, Prewired for alarm system
: Composition
Appliances
Address Map
US
Texas
Harris
Baytown
77521
Aspen Peak
6706
Drive
0
W95° 4' 30.8''
N29° 48' 32.1''
From I-10: Exit Sjolander Rd and drive south. Turn left onto Needlepoint Road, and drive approximately 0.7 miles and turn right onto Amber Bend Drive. The Chesmar Homes model will be ahead on the right, at the corner of Amber Bend Drive and Aspen Peak Drive.
MLS Addon
Move Up America
Daisy Lopez
: No Disclosures
: Cash Sale, Conventional, Fha, Va
daisylopez
CWOD01
: Subdivision lot
80X100
$450
1
2
: Deed restrictions
23 - Goose Creek Consolidated
STEPHEN F. AUSTIN ELEMENTARY SCHOOL (GOOSE CREEK)
STERLING HIGH SCHOOL (GOOSE CREEK)
GENTRY JUNIOR HIGH SCHOOL
Active
2
: Traditional
3.661
0
0
0
North,south,west
: Public sewer, Public water, Water district
: Electric Dryer Connections, Washer Connections
Chesmar Homes
Mandatory
2
: Walk-in Closet
0
1
20/04/2022
1
Granite, Cream
1
1
: Free Standing
: Ceiling Fans, Attic Vents, Digital Program Thermostat, Hvac>13 Seer, Insulated/low-e Windows, Energy Star Appliances
1
$0
0
: West
: Baytown/harris County
: Other Green Certification, Environments For Living
1
1
1
1
LT 4 BLK 3 HUNTERS CREEK SEC 8
HUNTERS CREEK
888-924-9949
: Exclusive Right To Sell/lease
1
0
0
0
0
8000
: Appraisal District
1
1
Crest-Management
1
: Primary Bath: Double Sinks, Primary Bath: Separate Shower
05/11/2021 09:16:53
: To Be Built/under Construction
0
$356,340
31
05/11/2021 09:16:43
1
1
$0
$0
1
: Gas Range
: Gameroom Up, Family Room
0
8
: Brick
1
1
4 Bedrooms
3 Bathrooms
2,360 Sqft
$351,340
Listing ID #58402303
Basic Details
Property Type : Single-family
Listing Type : For Sale
Listing ID : 58402303
Price : $351,340
Bedrooms : 4
Rooms : 6
Bathrooms : 3
Built Up Area : 2,360 Sqft
Year Built : 2021
Baths Total : 3.00
Price Sq Ft List : $149
