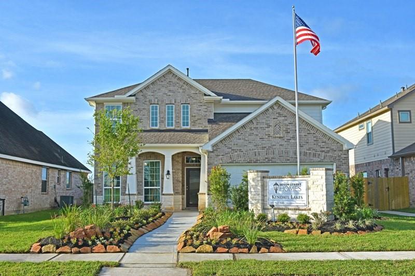
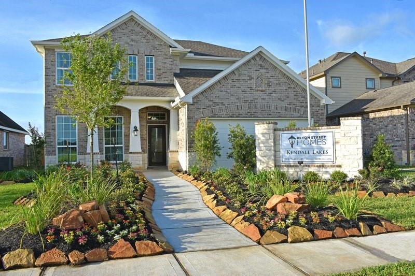
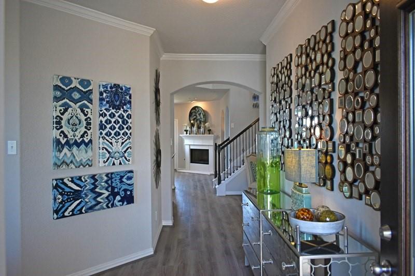
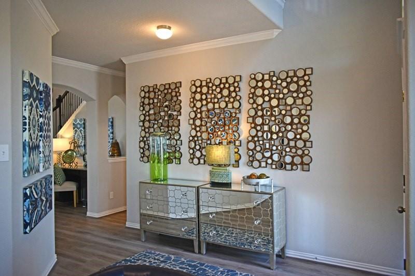
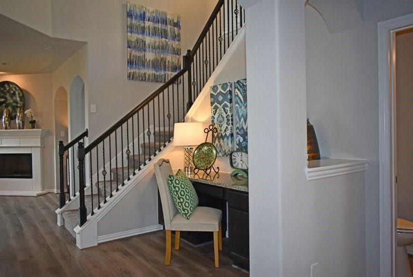
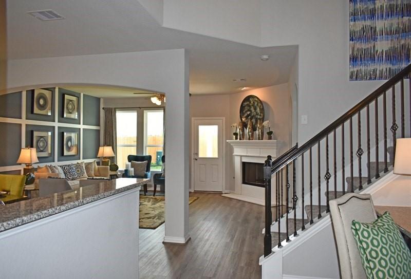
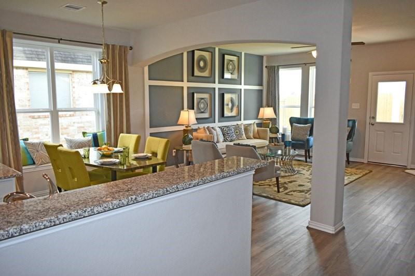
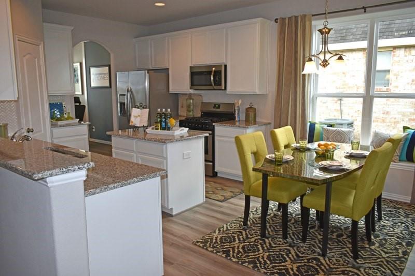
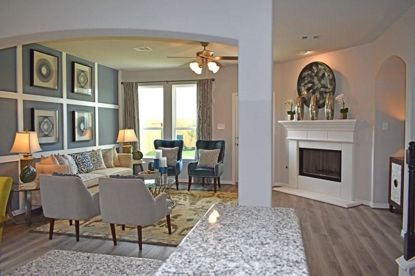
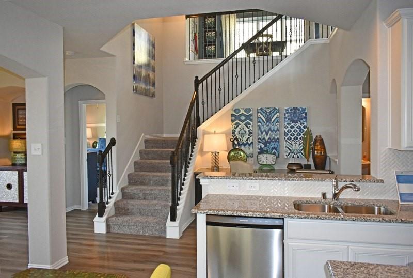
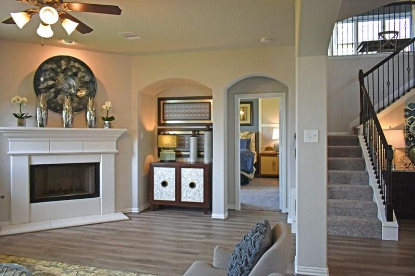
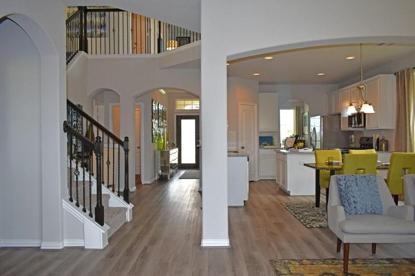
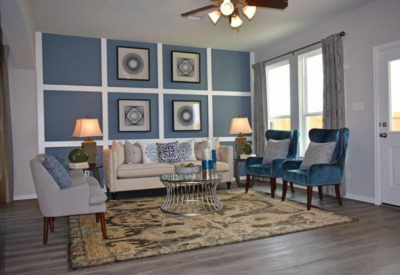
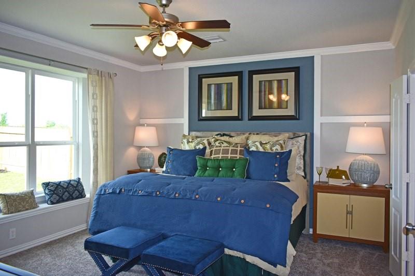
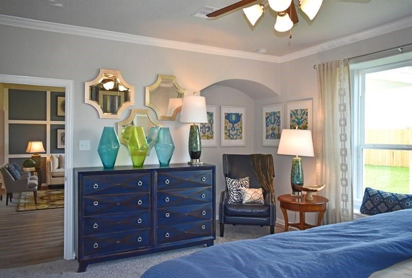
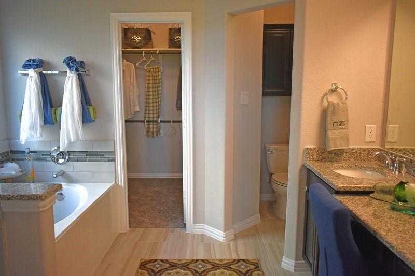
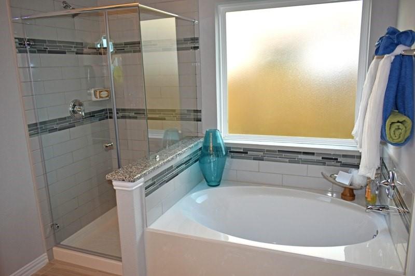
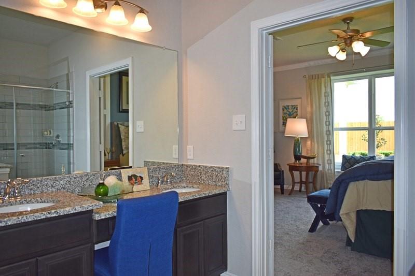
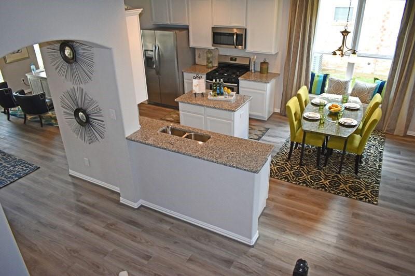
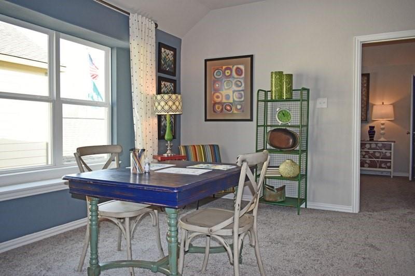
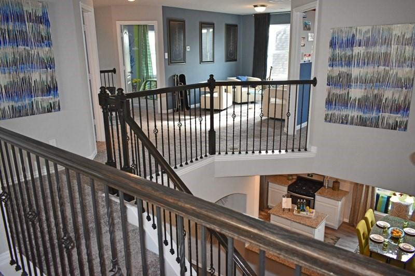
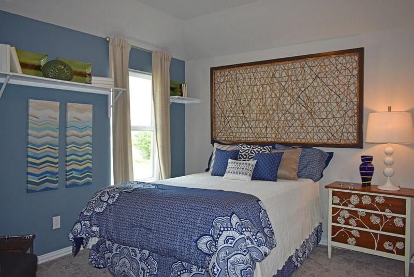
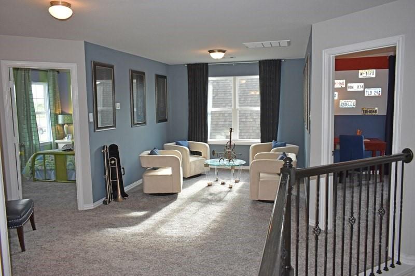
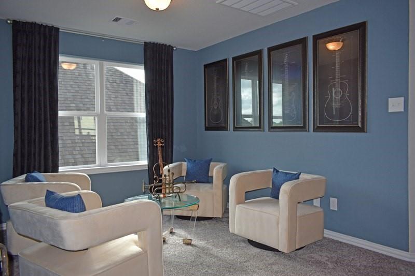
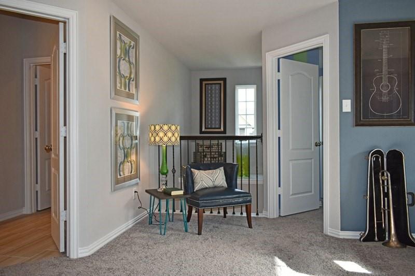
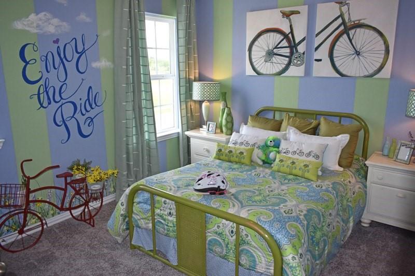
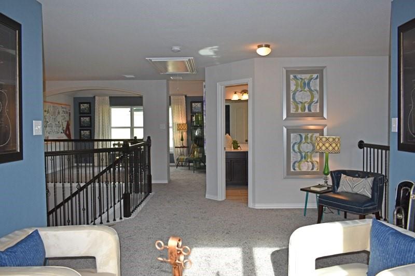
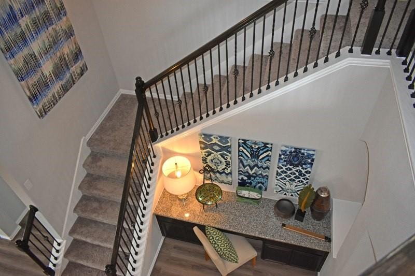
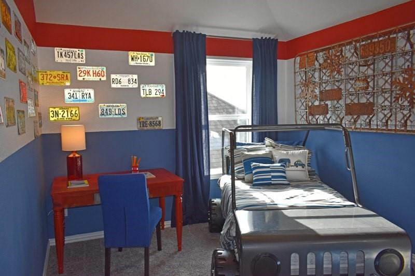
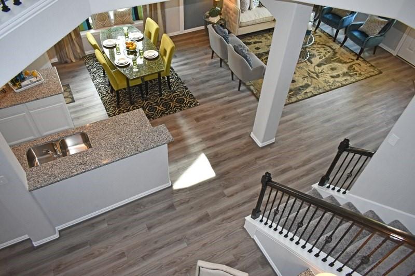
MODEL HOME LOADED WITH UPGRADES!! 2 Story, 4 Bedroom, 2 1/2 Bath, Formal Dining Room, Game Room + Bonus Room Up, Tech Center, Fireplace, Granite Topped Dual Vanities in Primary’s Bath, Separate Garden Tub and Shower, Rigid Core Floors in Kitchen, Family Room, Dining Room, Halls and Utility Room, Granite Kitchen Countertops with Island, Mosaic Tile Backsplash, 42″ Upper Kitchen Cabinets, Upgraded Stainless Steel Appliances with Side by Side Refrigerator, Wrought Iron Stair Parts, Custom Accent Paints Throughout, Luxury Lighting Package, Upgraded Trim Package, Extended Covered Patio, Full Gutters, Stone Accents, Upgraded Landscaping with Full Irrigation System, Security Package with Keypad, Tech Shield Radiant Barrier, Environments for Living Home, plus more…AVAILABLE NOW.
Property Description
Features
: Central gas
: Central electric
: Gas connections, Wood burning fireplace
: Back Yard Fenced, Covered Patio/deck, Sprinkler System, Back Yard, Porch
1
: Carpet, Tile
: Slab
: Double-wide Driveway
: Attached Garage
: Drapes/curtains/window cover, Fire/smoke alarm, High ceiling, Refrigerator included, Prewired for alarm system, Crown molding, Formal Entry/foyer
: Composition
Appliances
: Gas oven
Address Map
US
Texas
Brazoria
Alvin
77511
Lake Line
305
Drive
0
W96° 45' 8.6''
N29° 27' 43.7''
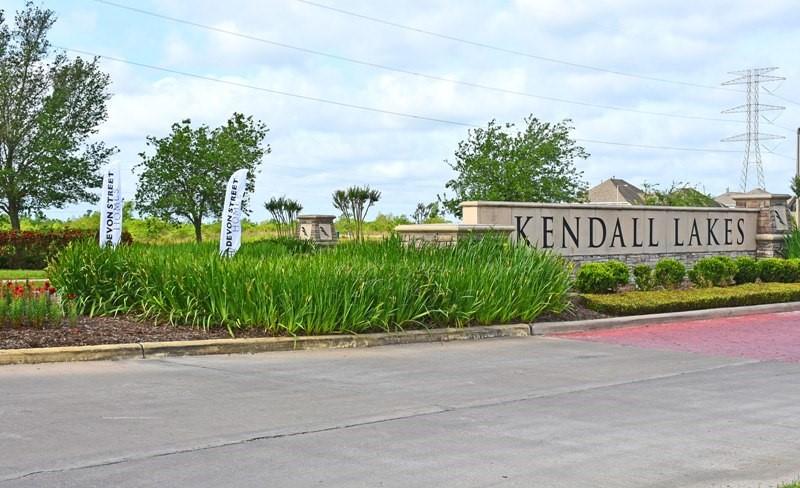
From TX-288: Head East on Highway 6, and turn left onto TX-35N. Drive for approximately 2 miles, then turn left onto Kendall Lakes Blvd. Model located at 305 Lake Line Dr.
MLS Addon
Keller Williams Signature
Joe Rothchild
: No Disclosures
: Cash Sale, Conventional, Fha, Va
ROTHCHIL
KWSG01
: Subdivision lot
$600
: Grounds, Other
1
2
: Deed restrictions
3 - Alvin
MARK TWAIN ELEMENTARY SCHOOL (ALVIN)
ALVIN HIGH SCHOOL
G W HARBY J H
Active
2
: Traditional
0
0
0
0
North,south,west
: Public sewer, Public water, Water district
: Gas Dryer Connections, Electric Dryer Connections, Washer Connections
08/04/2019
Devon Street Homes
Mandatory
5
: Primary Bed - 1st Floor, En-suite Bath, Walk-in Closet
0
1
1
Granite in Kitchen
1
1
: Free Standing
: Ceiling Fans, Attic Vents, Digital Program Thermostat, High-efficiency Hvac, Insulated/low-e Windows, Radiant Attic Barrier, Energy Star Appliances, Insulation - Blown Fiberglass, Insulation - Batt, Insulated Doors
1
$450
0
: Alvin North
: Environments For Living
1
1
1
: Pantry, Island W/o Cooktop, Kitchen Open To Family Room
1
LOT 3 BLK 2 SEC 2
281-599-7600
: Exclusive Right To Sell/lease
1
0
0
0
0
6325
: Appraisal District
1
1
PMG Houston
1
: Half Bath, Vanity Area, Primary Bath: Double Sinks, Primary Bath: Separate Shower, Primary Bath: Soaking Tub, Secondary Bath(s): Tub/shower Combo
04/11/2021 16:01:06
: Never Lived In
0
$399,093
Transfer Fee
: Direct Line
832-449-0422
35
04/11/2021 15:55:21
1
1
$2,582,576
$0
1
: Gas Range
: Formal Dining, Living Area - 1st Floor, Utility Room In House, Gameroom Up, Breakfast Room, Living Area - 2nd Floor, Family Room
0
2
: Cement Board, Stone, Brick
: Concrete, Curbs, Gutters
1
1
4 Bedrooms
2 Bathrooms
2,440 Sqft
$374,990
Listing ID #61647932
Basic Details
Property Type : Single-family
Listing Type : For Sale
Listing ID : 61647932
Price : $374,990
Bedrooms : 4
Rooms : 13
Bathrooms : 2
Half Bathrooms : 1
Built Up Area : 2,440 Sqft
Year Built : 2019
Lot Area : 0.15 Acre
Baths Total : 2.10
Price Sq Ft List : $154
