

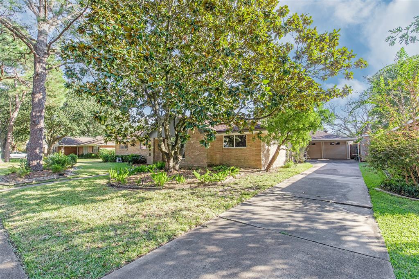
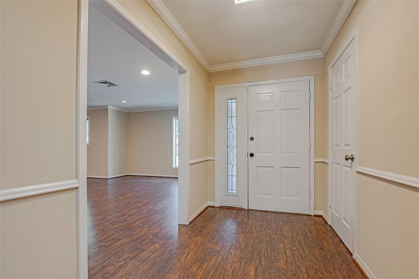
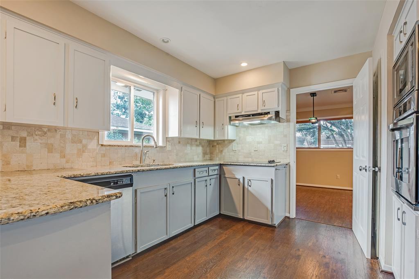
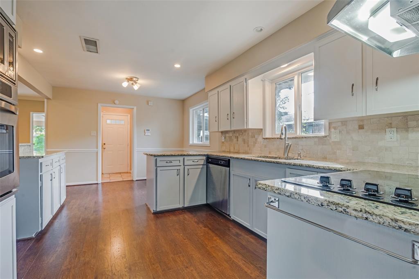
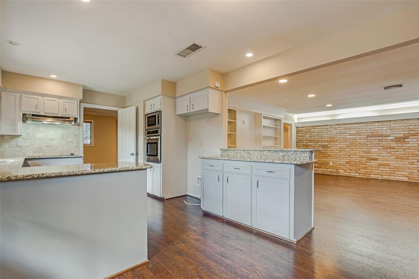
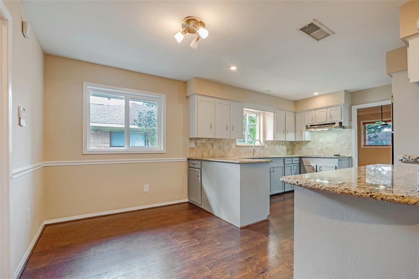
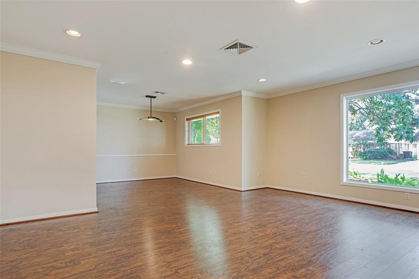
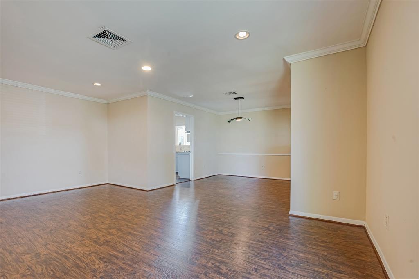
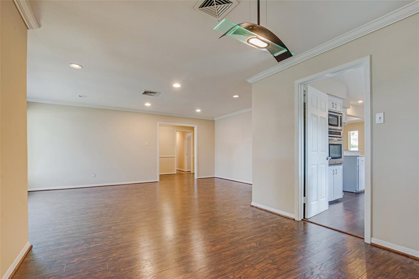
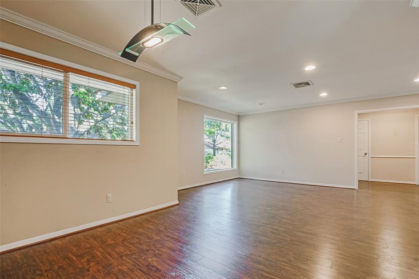
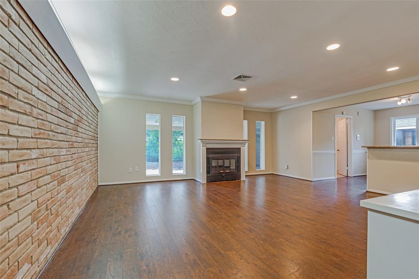
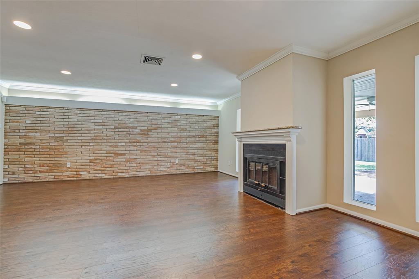
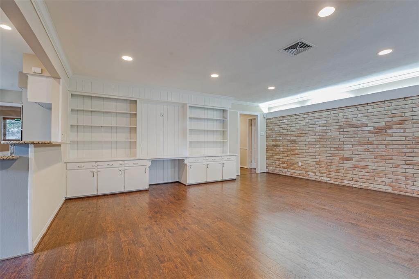
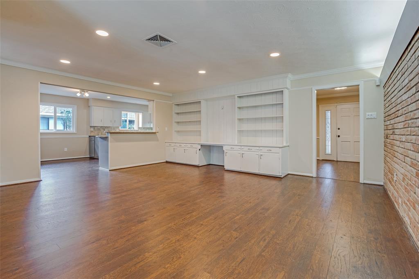
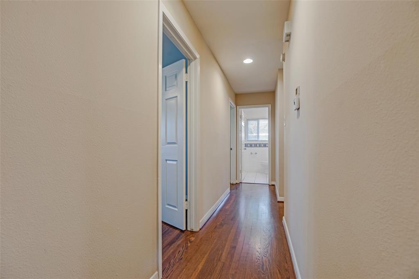
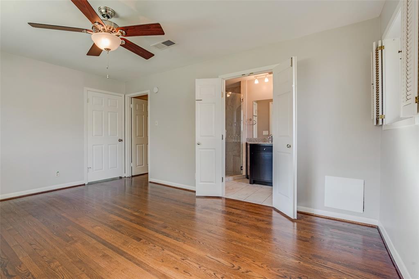
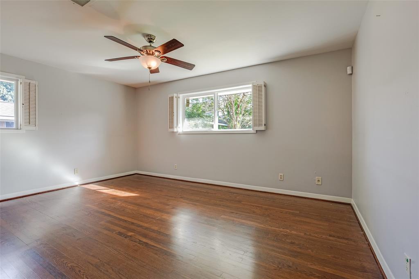
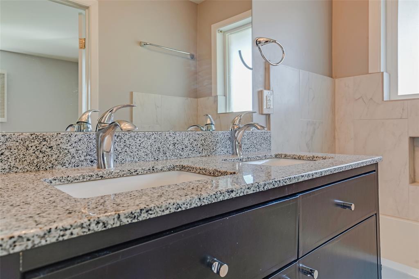
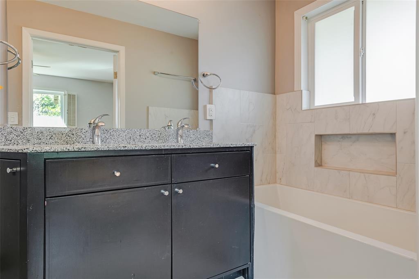
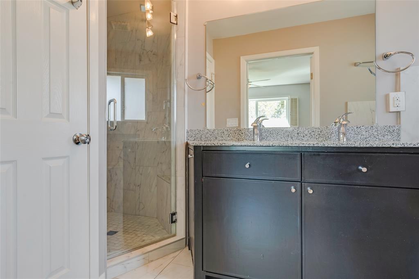
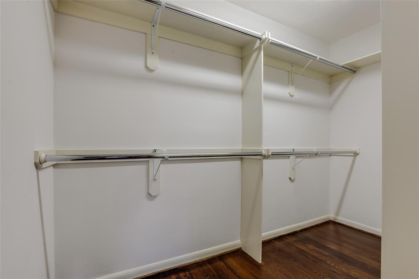
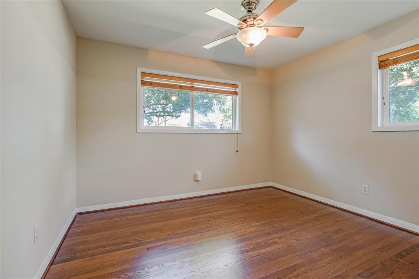
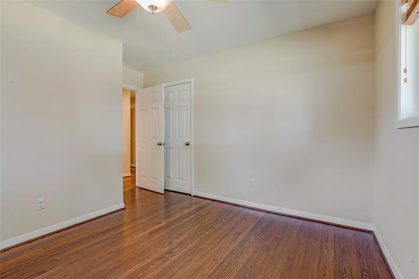
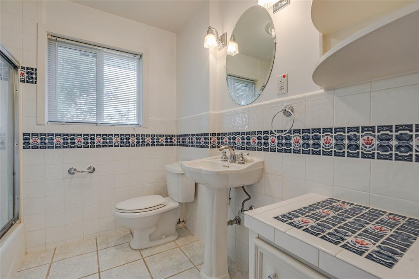
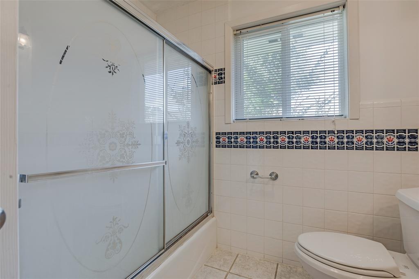
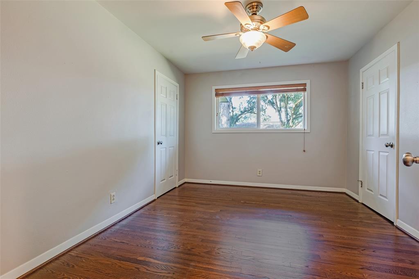
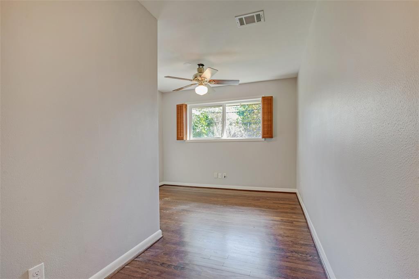
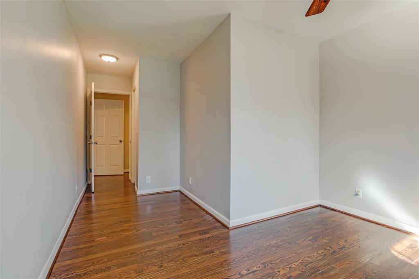
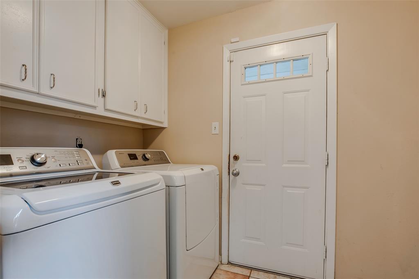
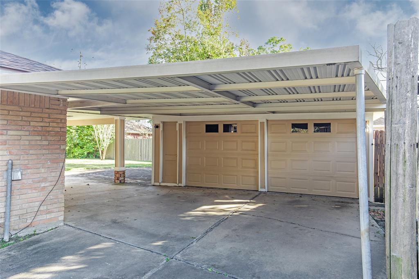
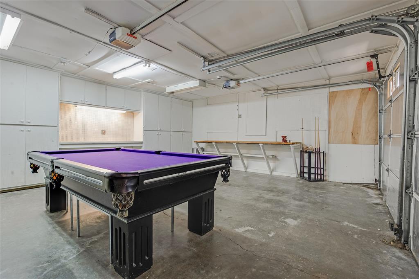
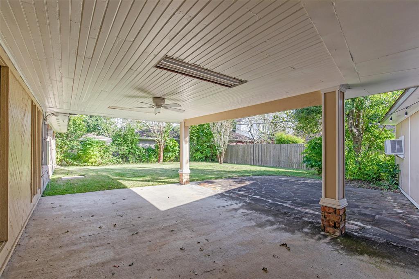

Charming, never-flooded Maplewood gem! Immaculately maintained & updated with recently replaced roof, HVAC, water heater & energy-efficient windows. Plumbing supply has been updated to PEX & under-slab line has also been partially replaced. Spectacular floor plan with spacious living areas open to the large formal dining & upgraded kitchen featuring granite countertops & stainless appliances. Natural lighting throughout & beautiful solid red oak hard wood floors in the hall & bedroom areas. Primary bedroom with highly sought-after walk-in closet & fully renovated en-suite bath features dual sinks & separate tub/shower. Utility room is located in the home. Enjoy the large green backyard & covered patio, perfect for entertaining. Detached garage has insulated doors & window AC unit, perfect for use as an air conditioned workshop or game room. Zoned to prestigious Bellaire High School & Herod Elementary. Schedule your appointment to view & take advantage of an amazing opportunity today!
Property Description
Features
: Central gas
: Central electric
: Wood burning fireplace
: 2
: Detached Carport
: Covered Patio/deck, Sprinkler System, Back Yard
1
: Tile, Wood
: Slab
: Auto Garage Door Opener, Workshop
: Detached Garage
: Crown molding
: Composition
Appliances
: Electric oven
Address Map
US
Texas
Harris
Houston
77096
Carew
5467
Street
1229
0
W96° 30' 58.9''
N29° 41' 16.4''
Heading South on I-610 S, exit Beechnut Street. Turn right onto Beechnut. Turn left onto Braesmont Drive, Turn right onto Carew Street, and home will be on the right.
MLS Addon
Coldwell Banker Realty
Kenneth Jones
: Sellers Disclosure
: Cash Sale, Conventional, Fha
KJJ
COLD06
: Subdivision lot
$250
2
: Deed restrictions
27 - Houston
HEROD ELEMENTARY SCHOOL
BELLAIRE HIGH SCHOOL
FONDREN MIDDLE SCHOOL
Active
1
: Traditional, Ranch, Contemporary/modern
$9,321
2.3994
2021
0
0
North,south,west
: Public sewer, Public water
: Electric Dryer Connections, Washer Connections
Mandatory
20
: All Bedrooms Down, En-suite Bath, Walk-in Closet
0
1
1
Granite
1
1
: Free Standing
: Ceiling Fans, Insulated/low-e Windows
1
$250
0
: North
: Meyerland Area
1
1
1
: Pantry, Breakfast Bar, Kitchen Open To Family Room
1
LT 3 BLK 4 MAPLEWOOD SEC 10
MAPLEWOOD
713-349-9700
: Exclusive Right To Sell/lease
1
0
0
0
0
8910
: Appraisal District
1
1
Maple Civic Club
1
: Primary Bath: Double Sinks, Primary Bath: Separate Shower, Primary Bath: Soaking Tub
24/11/2021 14:03:53
0
$399,966
Transfer Fee & Resale Certificate
35
04/11/2021 18:17:21
1
1
$1,955,824
$0
1
: Electric Cooktop
: Formal Dining, Formal Living, Breakfast Room, Family Room
0
10
: Brick
: Asphalt
1
1
4 Bedrooms
2 Bathrooms
2,373 Sqft
$399,966
Listing ID #73569018
Basic Details
Property Type : Single-family
Listing Type : For Sale
Listing ID : 73569018
Price : $399,966
Bedrooms : 4
Rooms : 4
Bathrooms : 2
Built Up Area : 2,373 Sqft
Year Built : 1959
Lot Area : 0.20 Acre
Baths Total : 2.00
Price Sq Ft List : $169
