



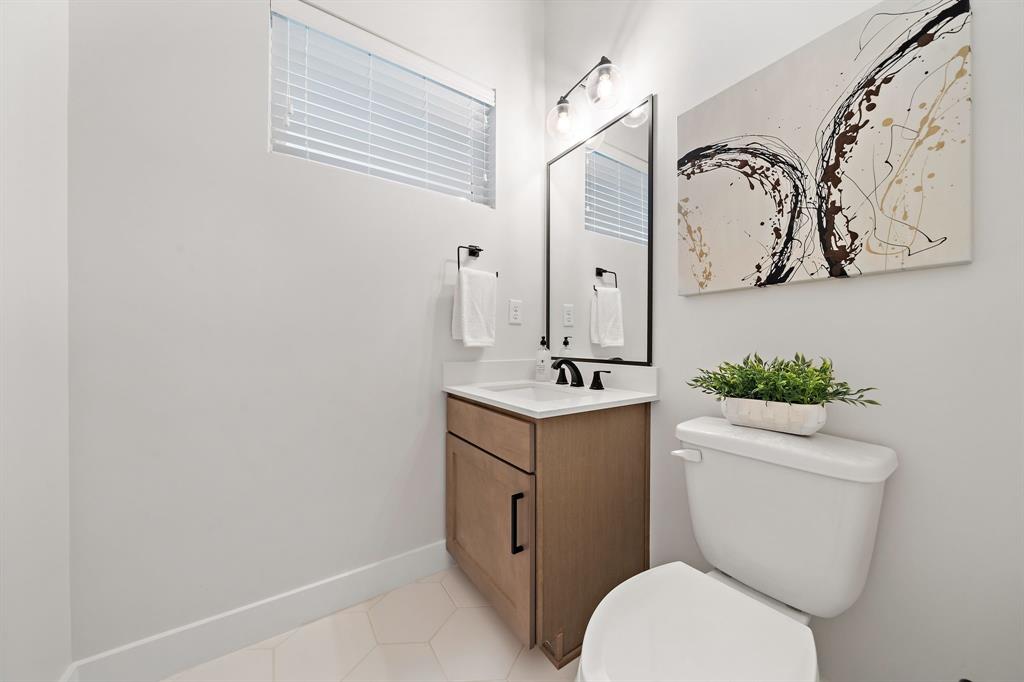

Welcome home to Commons at Ella Forest where you can finally check off everything on your Wishlist! With (91) well-designed Single Family Homes come in a selection of three-floor plan designs offering 2 or 3 Story options & First Floor Living (*per plan), all with backyards. The generous sized ‘A’ floor plan features Second floor living, fenced backyard, a free-flowing cooking-dining-living space, attached 2 car garage, first floor guest bedroom, third floor primary w/walk-in closet, third floor central laundry room, second & third bedrooms with ensuite bathroom. This exciting new gated community will provide walking & biking paths for enjoying the outdoors along with picturesque fountains and landscaping. Located just 15 minutes from Houston’s Galleria or Downtown and just 3 blocks north of Upscale Garden Oaks.
Property Description
Features
: Central gas, Zoned
: Central electric, Zoned
: Controlled Subdivision Access, Back Yard Fenced, Balcony, Patio/deck, Back Green Space
: Carpet, Tile, Engineered Wood
: Slab
: Attached Garage
: Fire/smoke alarm, High ceiling, Prewired for alarm system, Dry bar, Balcony
: Composition
Appliances
: Electric oven, Freestanding oven
Address Map
US
Texas
Harris
Houston
77091
Wheatley
5418E
Street
0
W96° 34' 16.7''
N29° 50' 39.4''
DRIVE BY ONLY: From Galleria: 610N, Exit Ella Blvd (L), go 2.2 miles, Subdivision on Right.
MLS Addon
Camelot Realty
Taryn Ashley Diaz
: No Disclosures
: Cash Sale, Conventional, Investor, Fha, Va
tau
BUCK01
: Cleared
$100
: Grounds, Limited access gates, Other
1
2
: Deed restrictions, Restricted
27 - Houston
HIGHLAND HEIGHTS ELEMENTARY SCHOOL
WASHINGTON HIGH SCHOOL
WILLIAMS MIDDLE SCHOOL
Active
3
: Traditional, Contemporary/modern
0
0
0
0
North,south,west
: Public sewer, Public water
: Gas Dryer Connections, Electric Dryer Connections, Washer Connections
Oracle City Homes
Mandatory
9
: 1 Bedroom Down - Not Primary Br, Primary Bed - 3rd Floor, En-suite Bath, Walk-in Closet
0
1
30/06/2022
1
Quartz
1
1
: Free Standing
: Digital Program Thermostat, High-efficiency Hvac, Insulated/low-e Windows
1
$0
0
: South
: Shepherd Park Plaza Area
1
1
1
: Walk-in Pantry, Breakfast Bar, Island W/o Cooktop, Kitchen Open To Family Room, Soft Closing Drawers, Soft Closing Cabinets
1
LT 62 BLK 1 COMMONS AT ELLA
713-660-9186
: Exclusive Right To Sell/lease
1
0
0
0
0
0
1
1
Reynolds Realty Partners
1
: Half Bath, Vanity Area, Primary Bath: Double Sinks, Primary Bath: Separate Shower, Primary Bath: Soaking Tub, Secondary Bath(s): Tub/shower Combo
28/11/2021 10:20:20
: To Be Built/under Construction
0
$315,000
6
03/11/2021 13:03:56
1
1
$0
$0
1
: Gas Range
: Utility Room In House, Living/dining Combo, Kitchen/dining Combo, Living Area - 2nd Floor, Family Room
0
0
: Stucco, Brick
: Curbs, Gutters
1
1
3 Bedrooms
3 Bathrooms
1,825 Sqft
$320,000
Listing ID #82493782
Basic Details
Property Type : Single-family
Listing Type : For Sale
Listing ID : 82493782
Price : $320,000
Bedrooms : 3
Rooms : 6
Bathrooms : 3
Half Bathrooms : 1
Built Up Area : 1,825 Sqft
Year Built : 2022
Baths Total : 3.10
Price Sq Ft List : $175
