

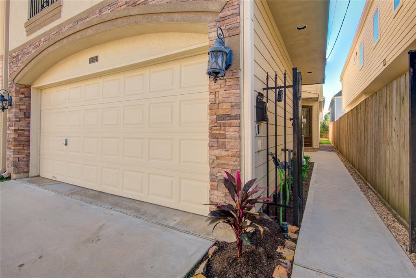
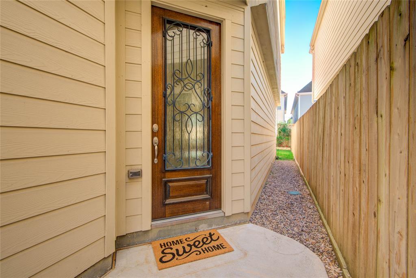
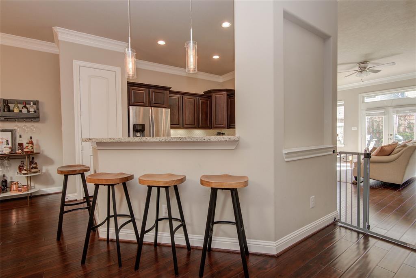
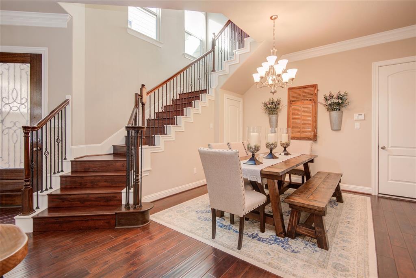
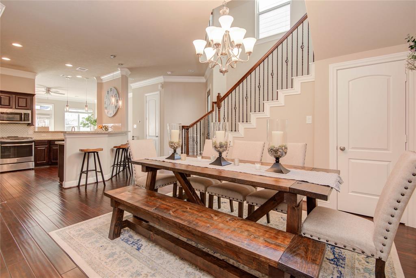
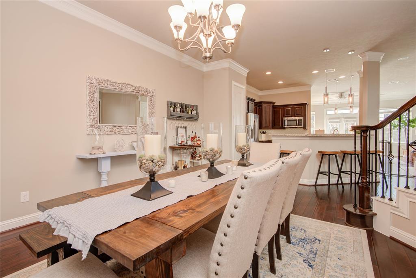
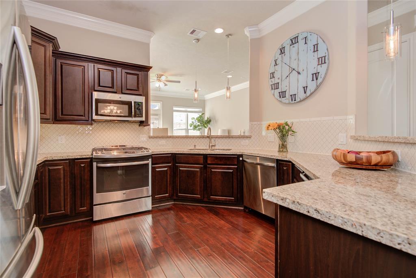
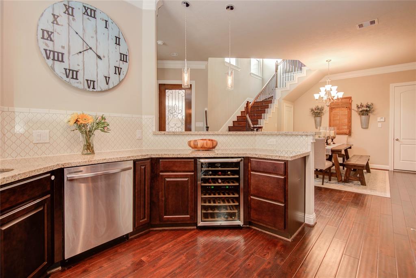
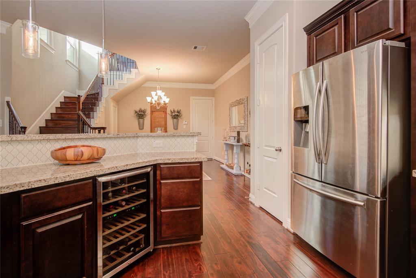
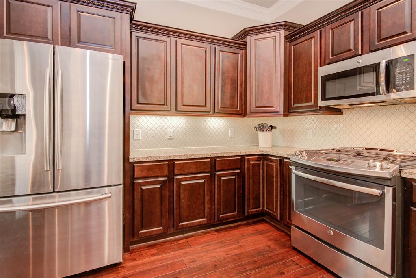
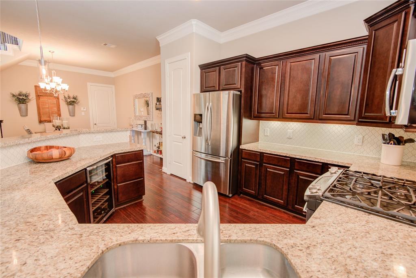
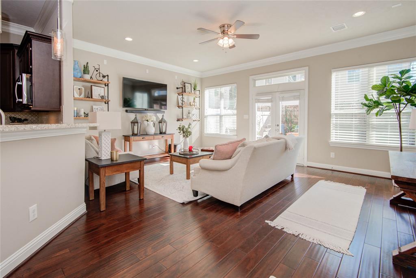
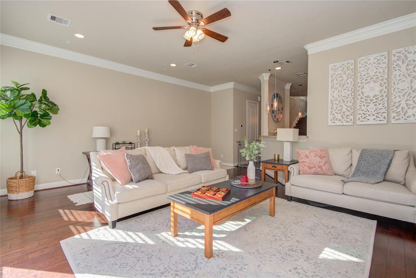
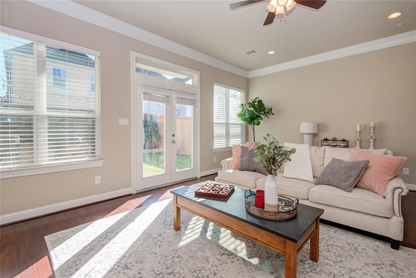
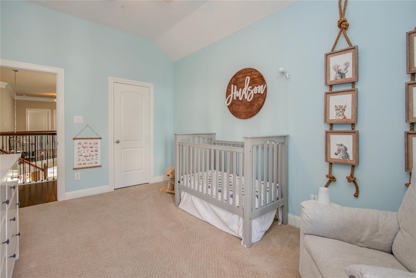
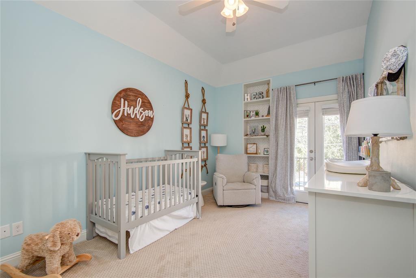
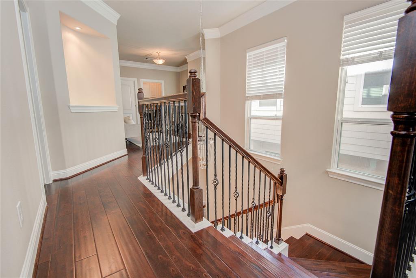
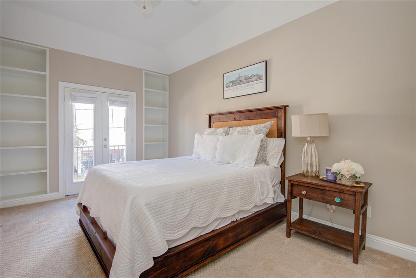
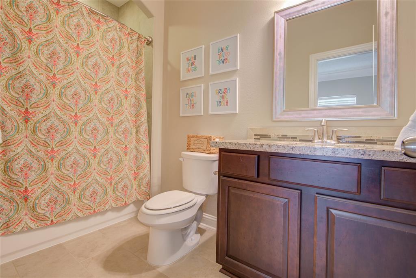
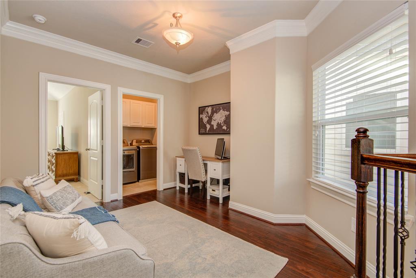
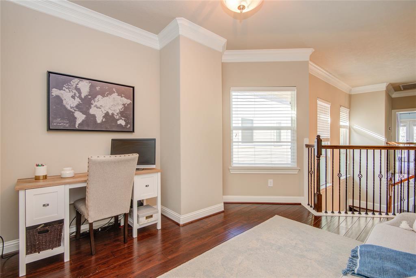
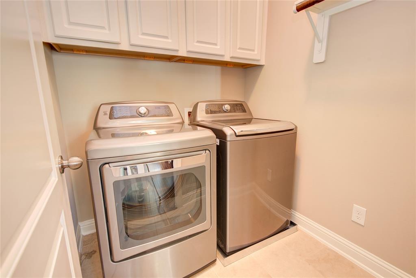
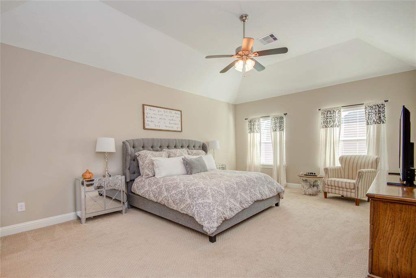
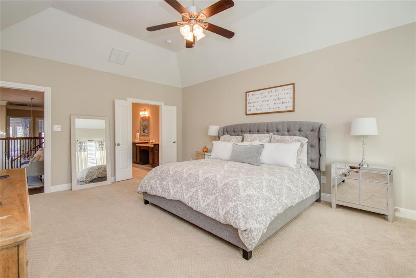
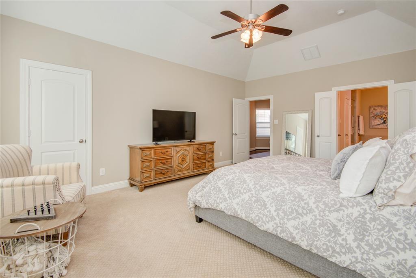
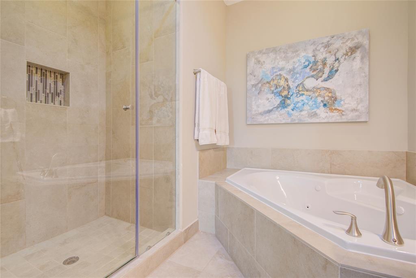
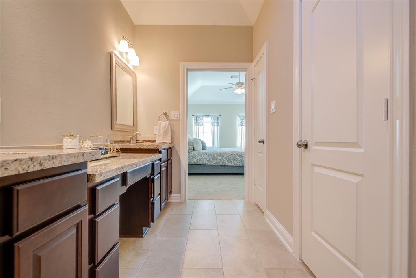
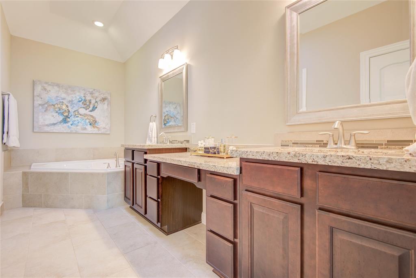
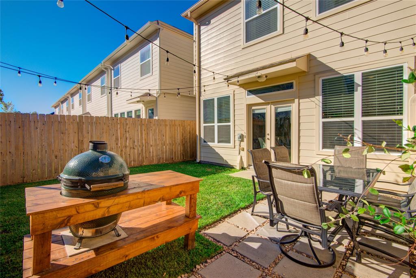
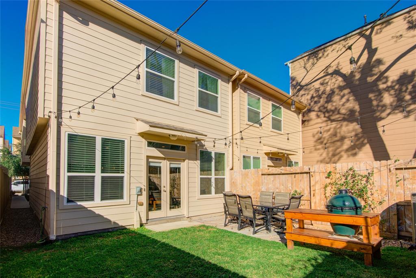
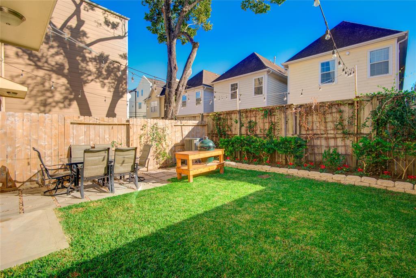

Sumptuous Mediterranean Home Near the Heights! Located in the desirable community of Cottage Grove, this 3BR/2.5BA, 2,280sqft two-story residence impresses with soaring entry ceilings, hardwood flooring, an open floorplan, an expansive living room, and a gourmet kitchen featuring SS appliances, granite countertops, a wine refrigerator, a gas range, and a dining area. Rarely found in an urban home, the fully fenced 25’ X 22’ backyard is ideal for entertaining! Placed toward the back of the home, the primary bedroom has vaulted ceilings, a walk-in closet, & an en suite. Each guest bedroom is well-sized with a walk-in closet, built-in bookcases, and French doors to a Juliet balcony. Other features: 2-car garage w/large driveway, laundry area, fiber internet available, less than 10-minutes from Downtown & Galleria, only steps to Memorial Park, Bayou Trail, and Heights Trail, 1-3 miles to Heights restaurants, Rice Military, and Montrose, near I-10, shops, & dining, and more! Never Flooded!
Property Description
Features
: Central gas, Zoned
: Central electric, Zoned
: Back Yard Fenced, Balcony, Sprinkler System, Back Yard, Porch, Fully Fenced, Patio/deck
: Carpet, Tile, Engineered Wood
: Slab
: Double-wide Driveway, Auto Garage Door Opener
: Attached Garage
: Fire/smoke alarm, High ceiling, Alarm system - owned, Refrigerator included, Prewired for alarm system, Crown molding, Dry bar, Split level
: Composition
Appliances
: Gas oven, Single oven
Address Map
US
Texas
Harris
Houston
77007
Kansas
5803
Street
1005
0
W96° 34' 23.1''
N29° 46' 54.5''
Take I-10 west, right on TC Jester. Turn left on Darling and home will be on the left.
MLS Addon
Luxely Real Estate
David Smith
: Sellers Disclosure
: Cash Sale, Conventional, Fha, Va
DFSMITH
SIDE20
: Subdivision lot
25x108
1
: No restrictions
27 - Houston
MEMORIAL ELEMENTARY SCHOOL (HOUSTON)
WALTRIP HIGH SCHOOL
HOGG MIDDLE SCHOOL (HOUSTON)
Active
2
: Mediterranean
$10,029
2.3994
2021
0
0
B
North,south,west
: Public sewer, Public water
: Gas Dryer Connections, Electric Dryer Connections, Washer Connections
Century Custom Homes
No
9
: All Bedrooms Up, Primary Bed - 2nd Floor, En-suite Bath, Walk-in Closet, Split Plan
3
1
1
Granite
1
1
: Free Standing
: Ceiling Fans, Attic Vents, Digital Program Thermostat, High-efficiency Hvac, Hvac>13 Seer, Insulated/low-e Windows, Energy Star Appliances, Insulation - Blown Fiberglass, Insulation - Batt, North/south Exposure, Insulated Doors, Energy Star/reflective Roof
1
$0
0
: North
: Cottage Grove
: Energy Star Qualified Home
1
1
1
: Pantry, Breakfast Bar, Kitchen Open To Family Room, Under Cabinet Lighting, Soft Closing Drawers, Soft Closing Cabinets
1
LT 328 COTTAGE GROVE SEC 4
281-594-7185
: Exclusive Right To Sell/lease
1
0
0
0
0
2687
: Appraisal District
1
1
1
: Half Bath, Primary Bath: Double Sinks, Primary Bath: Separate Shower, Primary Bath: Soaking Tub, Secondary Bath(s): Tub/shower Combo, Secondary Bath(s): Soaking Tub
02/12/2021 07:39:50
0
$524,999
34
23/11/2021 14:38:03
1
1
$8,427,861
$0
1
: Gas Range
: Formal Dining, Formal Living, Living Area - 1st Floor, Utility Room In House, 1 Living Area
0
4
: Stucco, Cement Board
: Asphalt, Concrete, Curbs
1
1
3 Bedrooms
2 Bathrooms
2,284 Sqft
$519,999
Listing ID #52087729
Basic Details
Property Type : Single-family
Listing Type : For Sale
Listing ID : 52087729
Price : $519,999
Bedrooms : 3
Rooms : 10
Bathrooms : 2
Half Bathrooms : 1
Built Up Area : 2,284 Sqft
Year Built : 2016
Lot Area : 0.06 Acre
Baths Total : 2.10
Price Sq Ft List : $228
