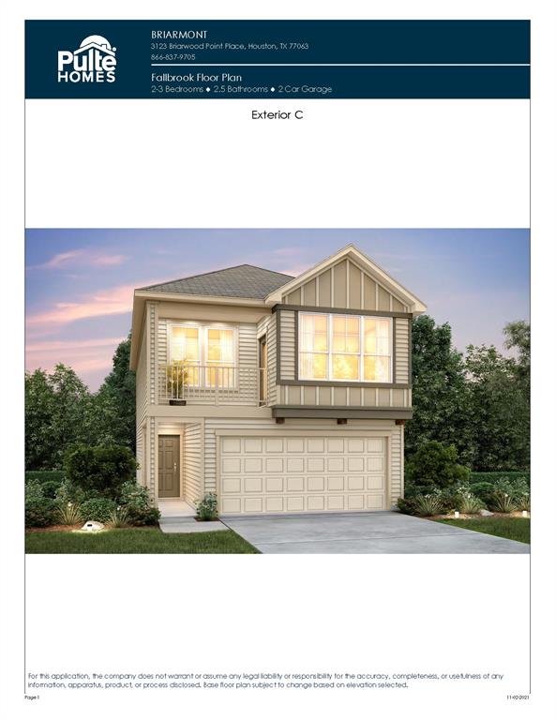
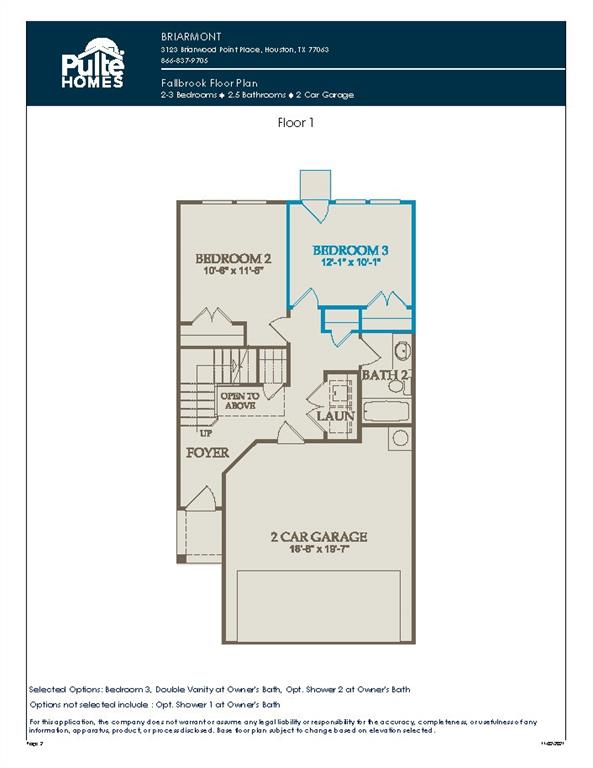
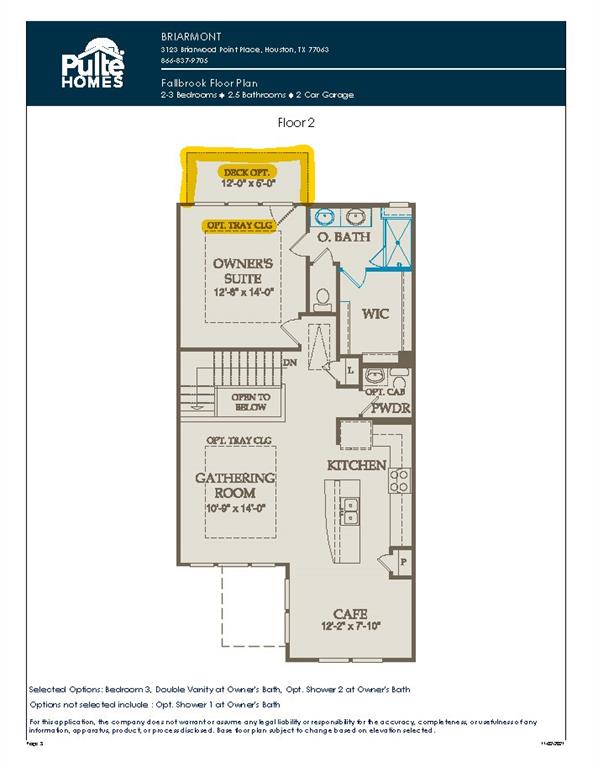
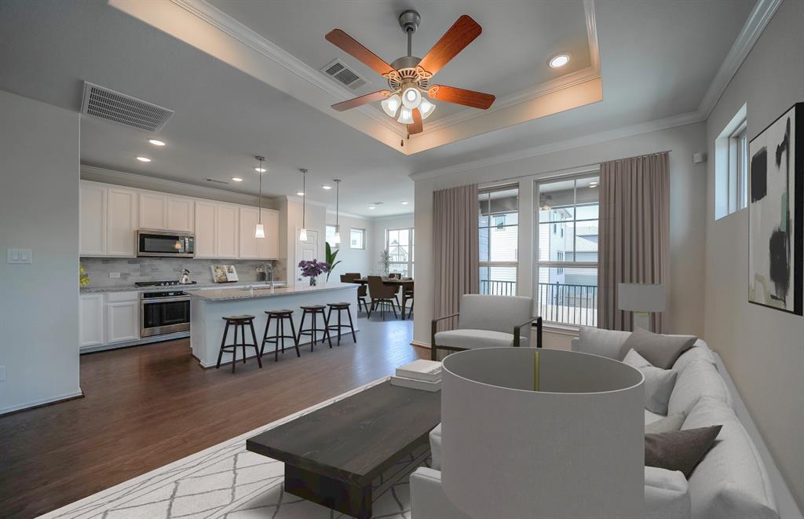
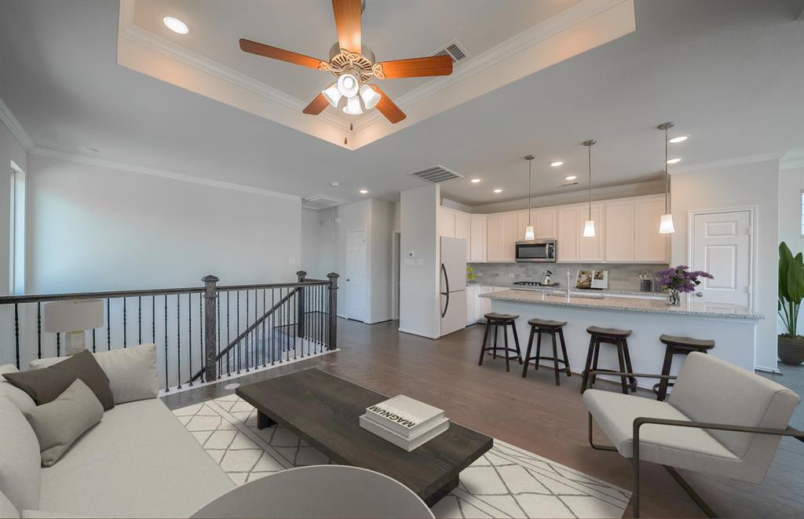
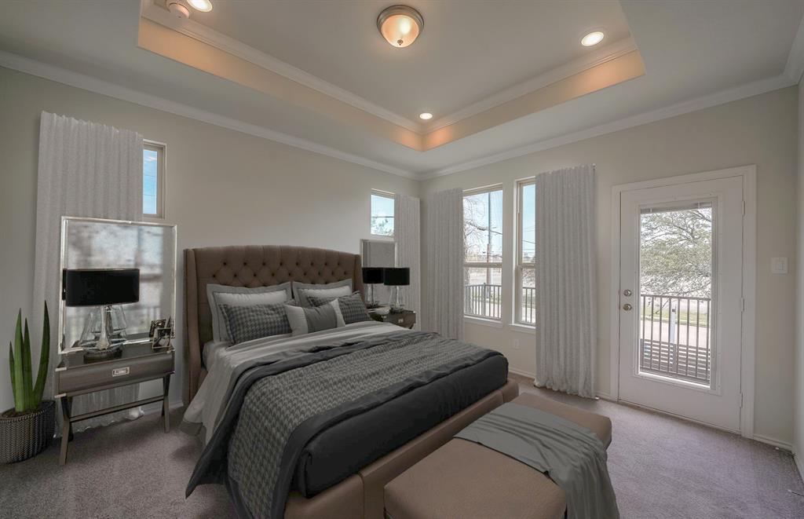
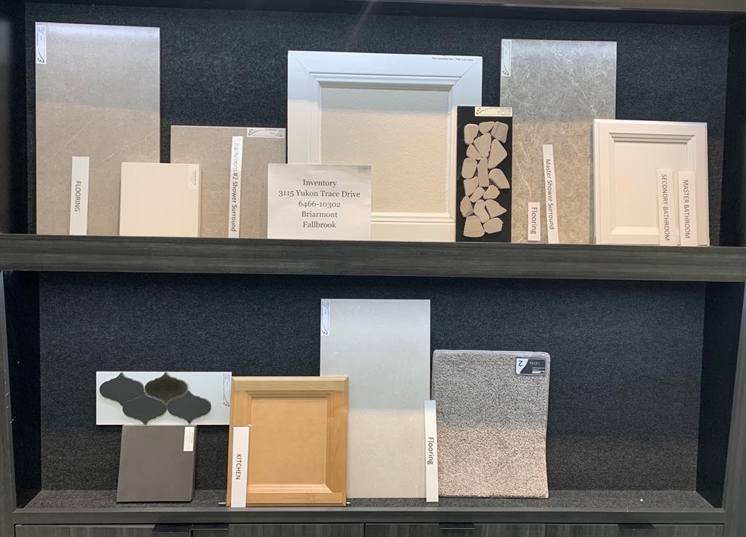
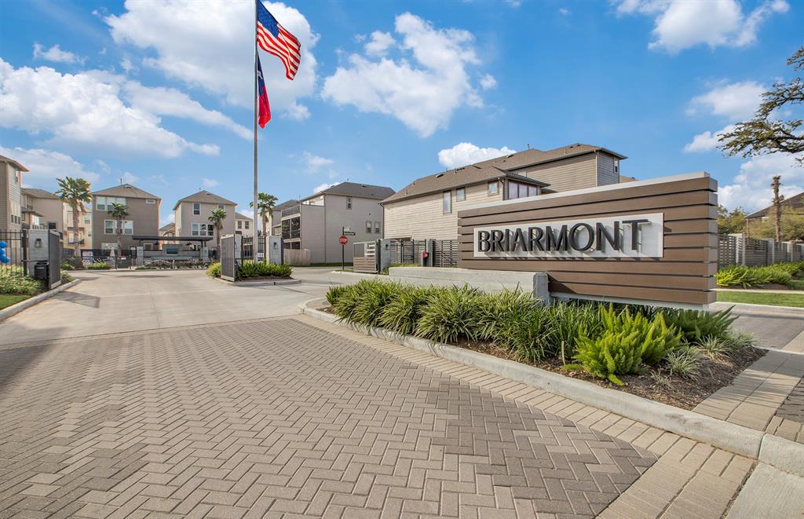
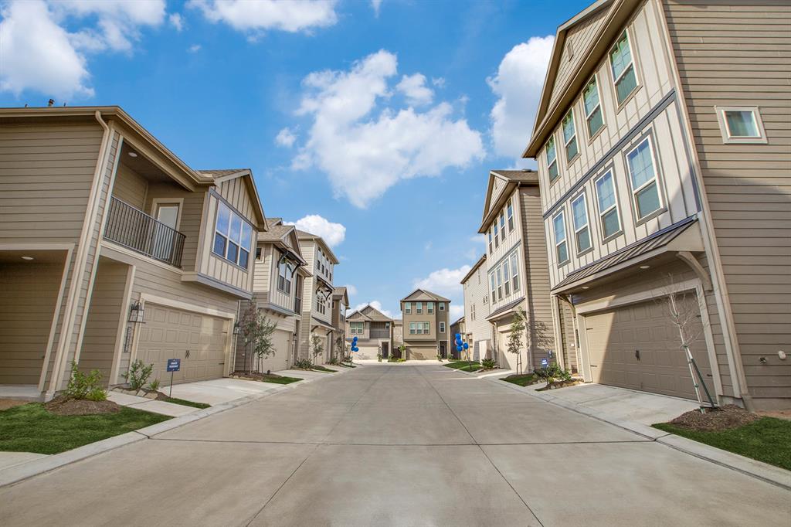
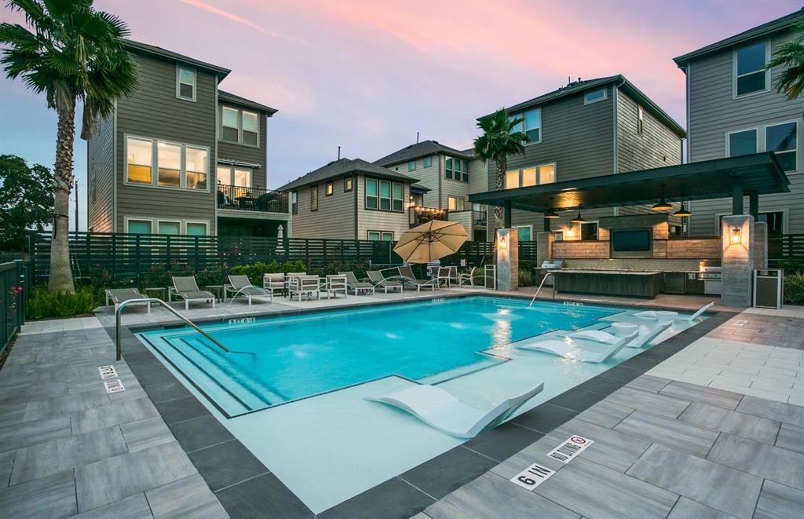
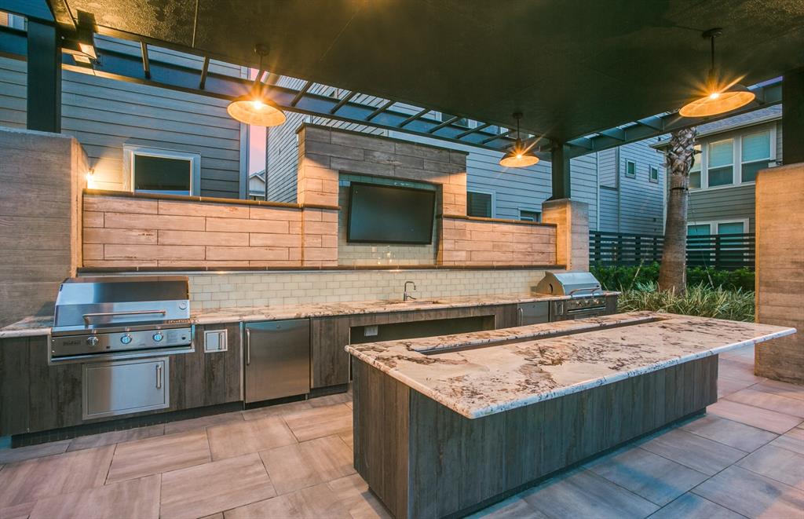


This gorgeous new construction Pulte Home will be ready January 2022. The Fallbrook is a 2-story home with 3 Bedrooms/2.5 Bathrooms in our gated community, Briarmont. Briarmont has a resort style pool with full outdoor kitchen & a TV for your OUTDOOR entertainment. Our wide streets make driving & parking a breeze! Plus, guest parking is scattered throughout the community. On the first floor you will find two secondary bedrooms, storage under the stairs, laundry room & a full bathroom. Second floor consists of an open concept kitchen with stainless steel built-in appliances, gathering room, dining area, powder room, the primary suite & two outdoor areas. This home will feature a front balcony that can be accessed through the dining area & a rear deck that can be accessed through the primary suite. The primary bathroom features double sinks and a large walk-in shower with an additional rain shower head and a bench for your comfort. The primary suite has tray ceilings with crown molding.
Property Description
Features
: Central gas
: Central electric
: Controlled Subdivision Access, Back Yard Fenced, Balcony, Sprinkler System, Patio/deck
: Carpet, Tile, Wood
: Slab
: Attached Garage
: Fire/smoke alarm, Prewired for alarm system
: Composition
Appliances
: Electric oven
Address Map
US
Texas
Harris
Houston
77063
Yukon Trace
3115
Drive
1559
0
W96° 29' 2.5''
N29° 43' 51.8''
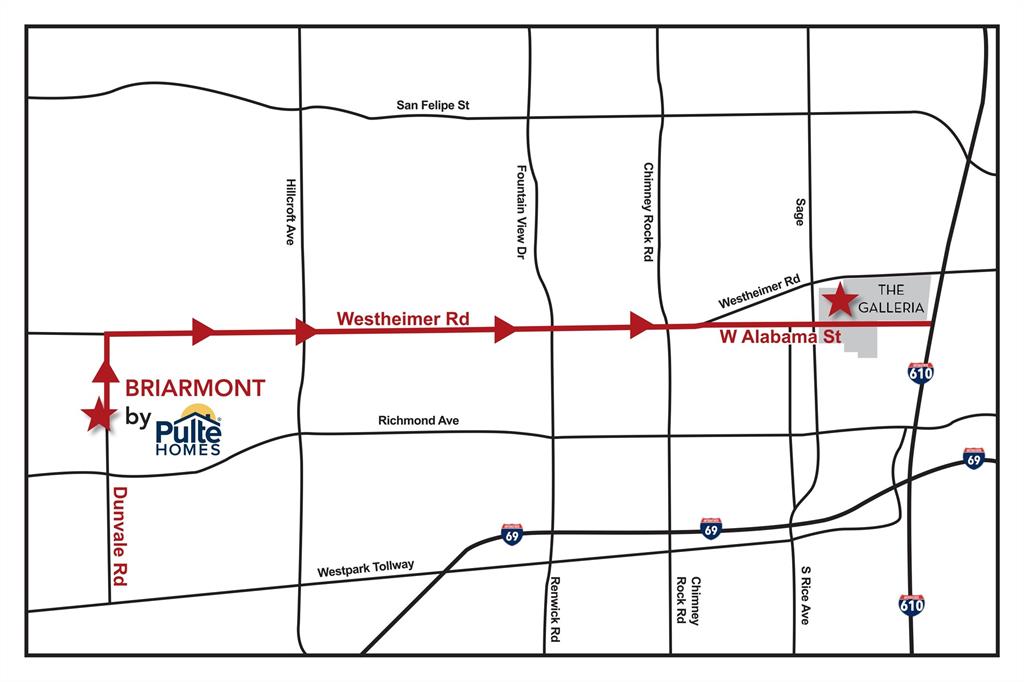
Briarmont by Pulte Homes From 610 near Galleria take Westheimer travel west to Dunvale turn left, turn right on Dunvale Oaks. Make quick right on to 3123 Briarwood Point PL it's on the corner. Community - located across the street from AMC Studio 30
MLS Addon
Pulte Homes
Jimmy Franklin
: Other Disclosures
: Cash Sale, Conventional, Fha, Va
PulteHomes1
PLTH01
: Subdivision lot
31x61
$2,065
1
2
: Deed restrictions
27 - Houston
PINEY POINT ELEMENTARY SCHOOL
WISDOM HIGH SCHOOL
REVERE MIDDLE SCHOOL
Active
2
: Traditional
2.4
0
0
0
North,south,west
: Public sewer, Public water
: Electric Dryer Connections, Washer Connections
Pulte Homes
Mandatory
22
: All Bedrooms Up, Primary Bed - 2nd Floor
0
1
27/01/2022
1
Silestone
1
1
: Free Standing
: Ceiling Fans, Attic Vents, Digital Program Thermostat, High-efficiency Hvac, Hvac>13 Seer, Insulated/low-e Windows, Radiant Attic Barrier, Insulation - Blown Fiberglass, Insulation - Batt
1
$175
0
: West
: Briarmeadow/tanglewilde
: Energy Star Qualified Home, Home Energy Rating/hers
1
1
1
: Island W/o Cooktop
1
LT 10 BLK 3 BRIARMONT SEC 2
281-609-9327
: Exclusive Right To Sell/lease
1
0
0
0
0
0
1
1
Sterling Association Services
1
: Primary Bath: Double Sinks, Primary Bath: Shower Only
17/11/2021 15:30:05
: To Be Built/under Construction
0
$392,070
Transfer fees
: Direct Line
281-609-9327
14
02/11/2021 15:33:52
1
1
$0
$0
1
: Gas Cooktop
: Utility Room In House, Living/dining Combo, Kitchen/dining Combo, Living Area - 2nd Floor
0
2
: Cement Board, Wood
: Concrete, Curbs, Gutters
1
1
3 Bedrooms
2 Bathrooms
1,501 Sqft
$389,070
Listing ID #79386524
Basic Details
Property Type : Single-family
Listing Type : For Sale
Listing ID : 79386524
Price : $389,070
Bedrooms : 3
Rooms : 6
Bathrooms : 2
Half Bathrooms : 1
Built Up Area : 1,501 Sqft
Year Built : 2022
Baths Total : 2.10
Price Sq Ft List : $259
