

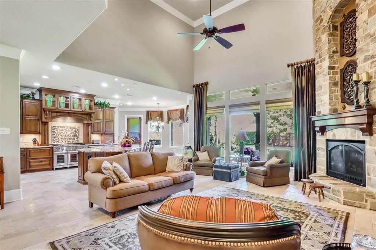
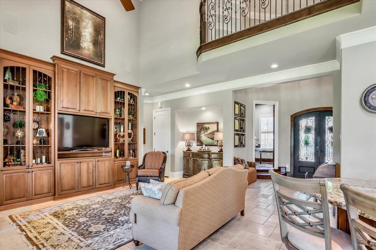
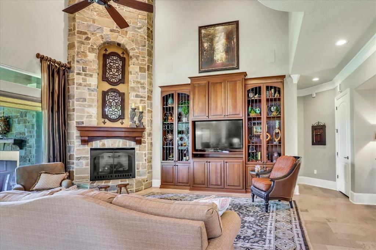
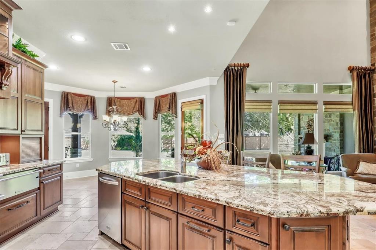
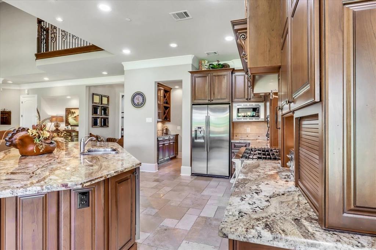
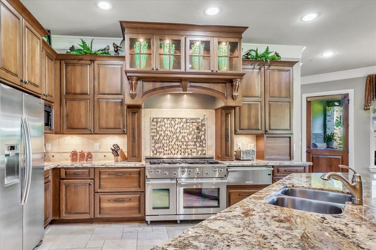
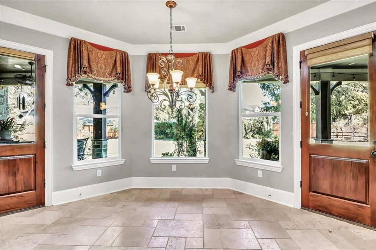
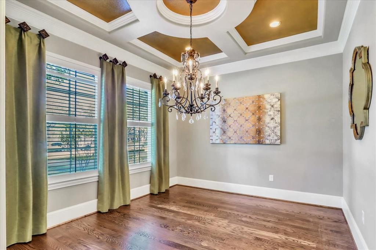
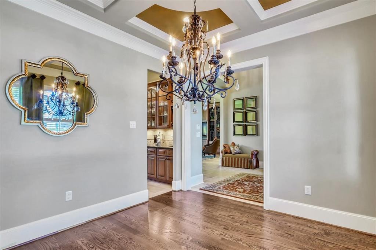
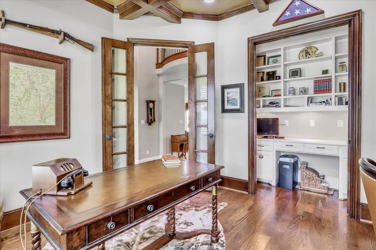
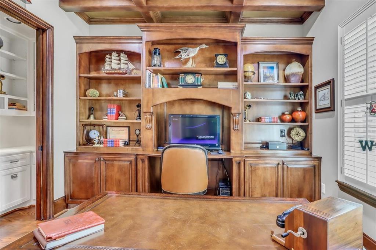
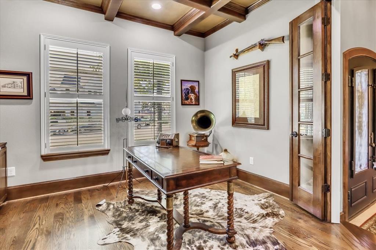
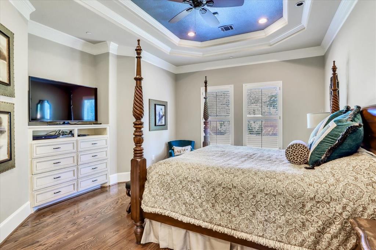
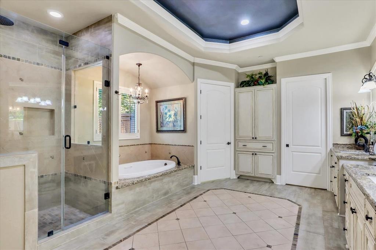
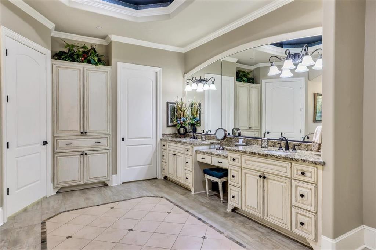
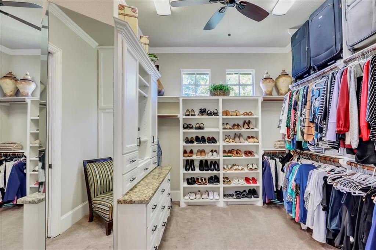
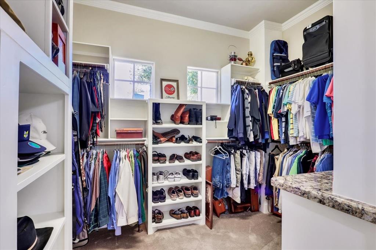
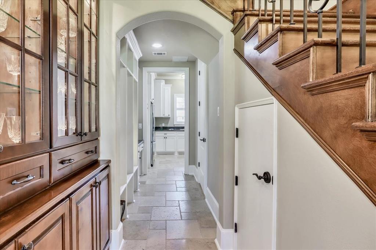
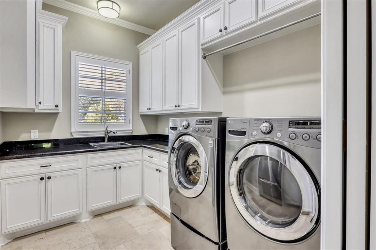
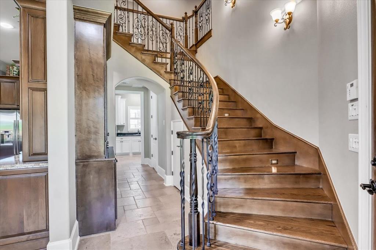
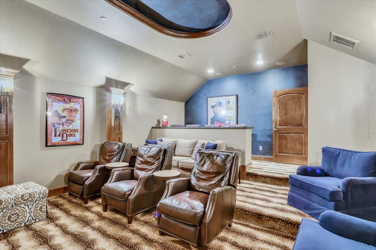
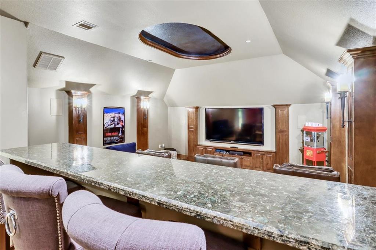
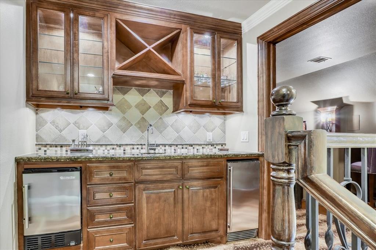
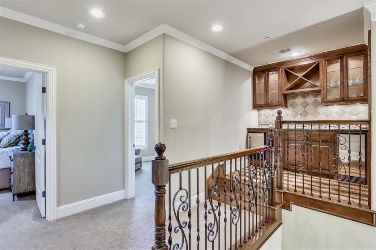
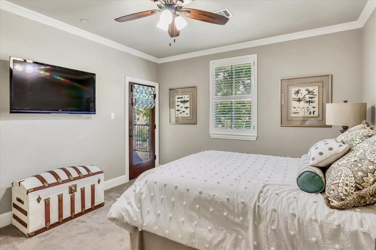
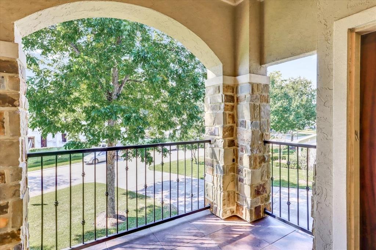
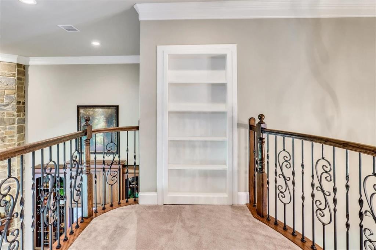
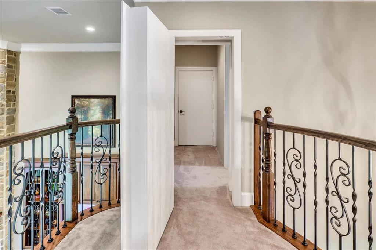
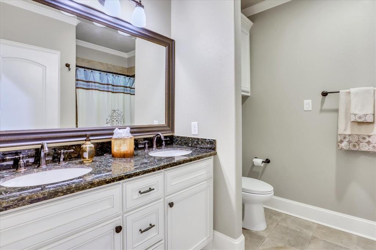
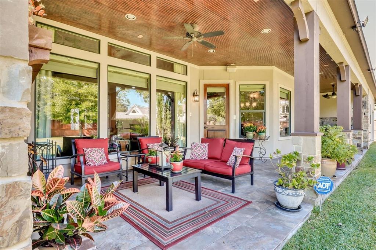
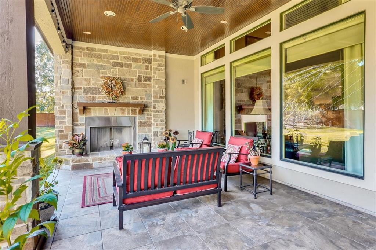
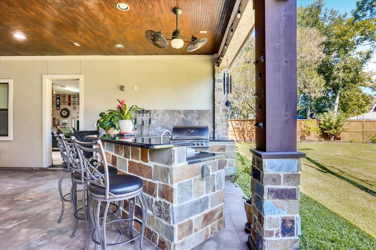
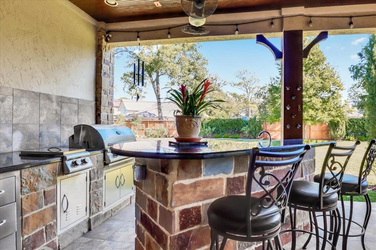
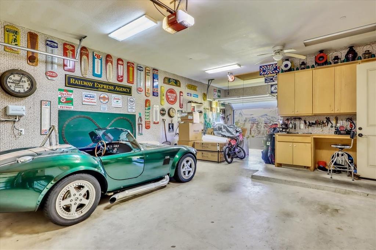
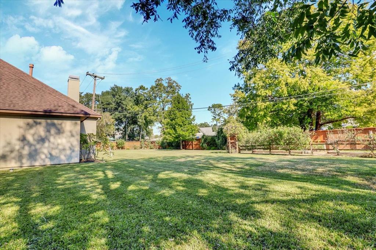
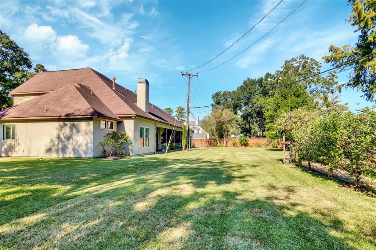
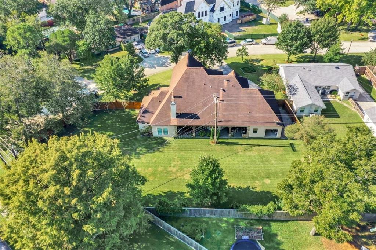
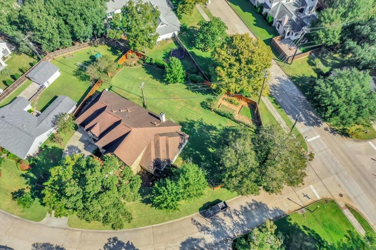

Magnificent 2012 built custom home in the heart of Spring Valley Village which has its own police force and fire department. Designed by Steve Shannon Design and built by Amaya Construction this unique home was a featured home in the 2012 Houston Home Show. The home sits on a huge 23,954 sq ft lot. 8,154 sq ft of this lot, which is behind the physical house, was an abandoned pipeline purchased by the homeowner from Exxon. There are houses in the area built on this pipeline. Remediation can be approved through Exxon. Several unique features include a three tiered media room with surround sound and dining bar. All equipment will stay. In one of the two primary closets a hidden space is behind a faux bookcase. Presently used for a safe. Also a very unique four car garage with access on both ends. Beautiful covered breezeway that leads to the back yard can be entered into from the front drive. It protects from the elements while allowing a separation between the house and garage.
Property Description
Features
: Central gas, Zoned
: Central electric, Zoned
: Gaslog fireplace, Gas connections, Wood burning fireplace
: Back Yard Fenced, Balcony, Covered Patio/deck, Outdoor Fireplace, Outdoor Kitchen, Side Yard, Sprinkler System, Porch, Workshop, Mosquito Control System
2
: Carpet, Tile, Stone, Wood, Travertine
: Slab
: Double-wide Driveway, Auto Garage Door Opener, Workshop
: Attached/detached Garage
: Drapes/curtains/window cover, Fire/smoke alarm, High ceiling, Alarm system - owned, Washer included, Refrigerator included, Prewired for alarm system, Crown molding, Wet bar, Dryer included, Formal Entry/foyer, Wired For Sound
: Composition
Appliances
: Electric oven, Double oven
Address Map
US
Texas
Harris
Spring Valley Village
77055
Merlin
8806
Drive
6655
0
W96° 29' 44.7''
N29° 47' 32.3''
I-10 west from downtown. Exit Bingle and go north on Voss. Turn left on Merlin.
MLS Addon
BHGRE Gary Greene
Debra Manning
: Sellers Disclosure, Exclusions
: Safe. Bottle Openers & Utensil Rack Outdoor
: Cash Sale, Conventional
MANNINGD
GGPR12
: Subdivision lot, Corner
4
: Deed restrictions
49 - Spring Branch
VALLEY OAKS ELEMENTARY SCHOOL
MEMORIAL HIGH SCHOOL (SPRING BRANCH)
SPRING BRANCH MIDDLE SCHOOL (SPRING BRANCH)
Active
2
: Traditional
$32,396
2.3365
2020
0
0
North,south,west
: Public sewer, Public water
: Gas Dryer Connections, Electric Dryer Connections, Washer Connections
No
24
: Primary Bed - 1st Floor, En-suite Bath, Walk-in Closet
0
1
1
Granite
1
1
: Free Standing
: Ceiling Fans, Attic Vents, Digital Program Thermostat, High-efficiency Hvac, Insulated/low-e Windows, Radiant Attic Barrier, Tankless/on-demand H2o Heater, Energy Star Appliances, North/south Exposure, Insulated Doors, Insulation - Blown Cellulose, Energy Star/cfl/led Lights
1
$0
0
: South
: Memorial Villages
1
1
1
: Pantry, Walk-in Pantry, Breakfast Bar, Island W/o Cooktop, Kitchen Open To Family Room, Pots/pans Drawers, Under Cabinet Lighting, Soft Closing Drawers, Soft Closing Cabinets, Pot Filler, Butler Pantry
1
LT 37 BLK 4 CEDARWOOD SEC 2
936-856-5590
: Exclusive Right To Sell/lease
1
0
0
0
0
23954
: Appraisal District
1
1
1
: Half Bath, Vanity Area, Primary Bath: Double Sinks, Primary Bath: Separate Shower, Primary Bath: Soaking Tub, Secondary Bath(s): Tub/shower Combo
09/11/2021 07:58:27
0
$1,890,000
43
09/11/2021 07:58:27
1
1
$3,442,623
$0
1
: Gas Range, Freestanding Range
: Den, Formal Dining, Utility Room In House, Breakfast Room, Kitchen/dining Combo, Media, Home Office/study
0
2
: Stucco, Wood, Stone
: Concrete
1
1
3 Bedrooms
2 Bathrooms
3,979 Sqft
$1,890,000
Listing ID #66561022
Basic Details
Property Type : Single-family
Listing Type : For Sale
Listing ID : 66561022
Price : $1,890,000
Bedrooms : 3
Rooms : 13
Bathrooms : 2
Half Bathrooms : 1
Built Up Area : 3,979 Sqft
Year Built : 2012
Lot Area : 0.55 Acre
Baths Total : 2.10
Price Sq Ft List : $475
