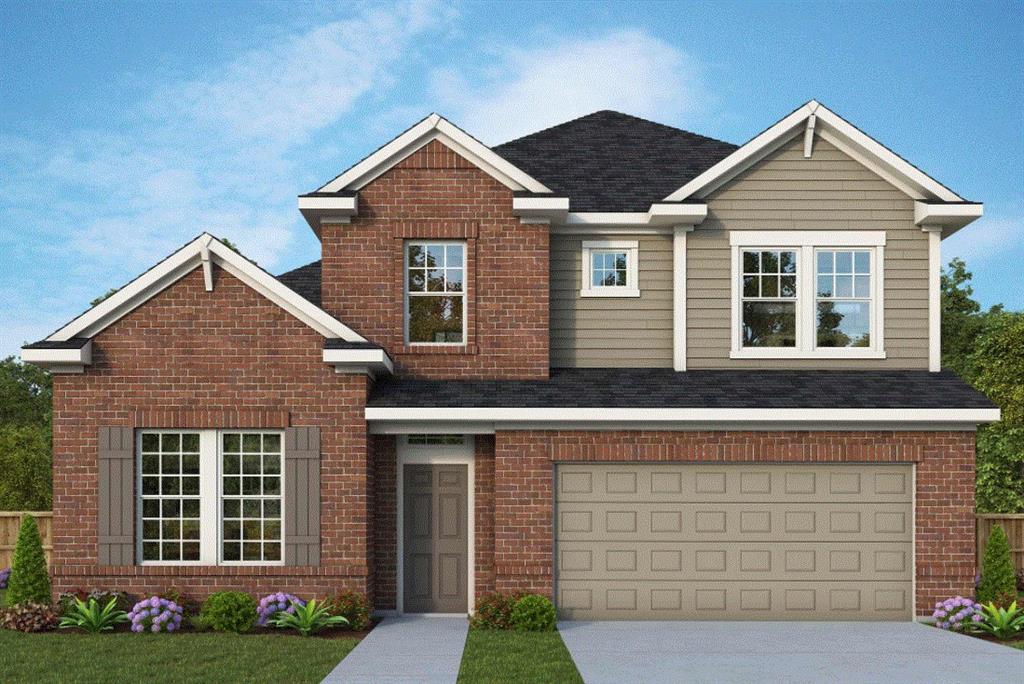
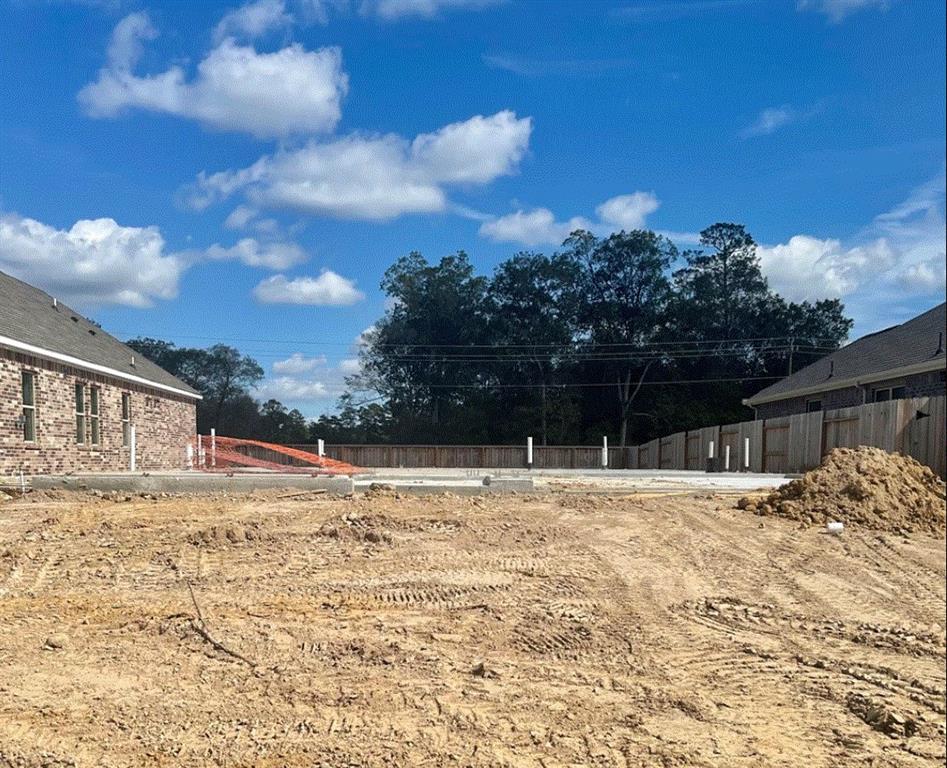
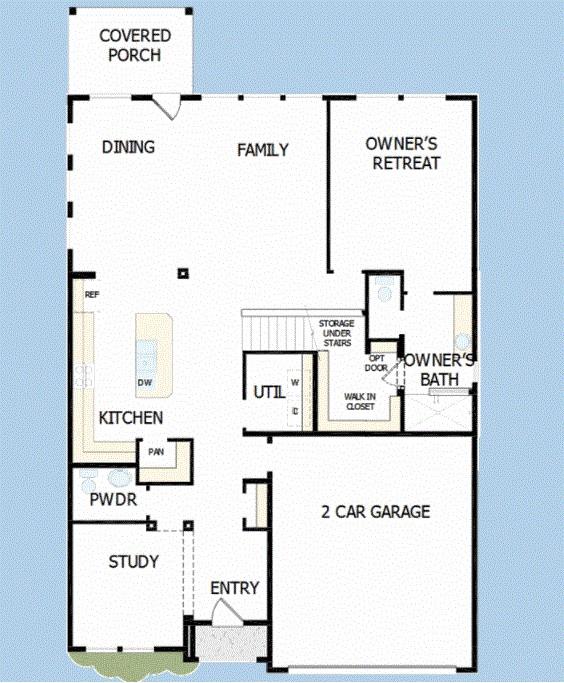
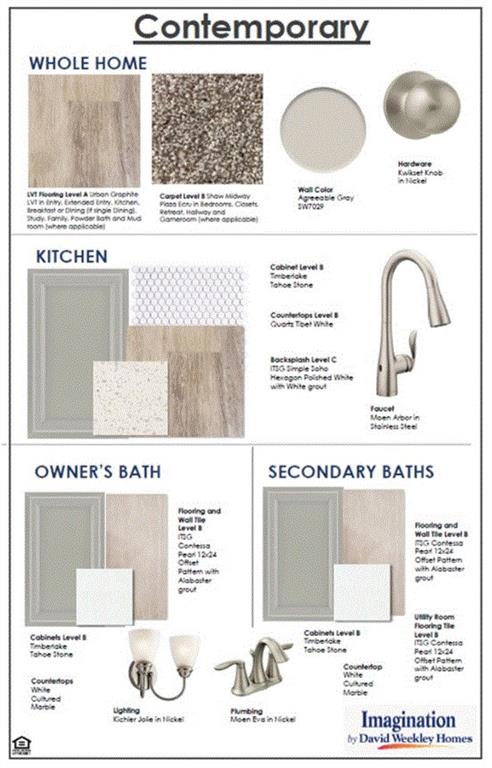

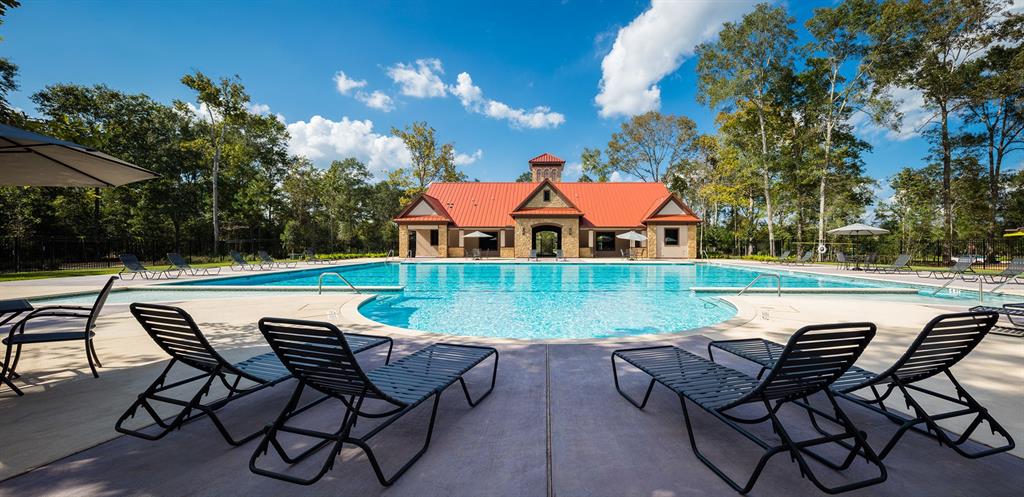

NEW DAVID WEEKLEY HOME! Welcome to the streamlined comforts and bold luxuries of The Shelbourne. Explore your interior design skills in the glamorous open concept floor plan that includes soaring ceilings in the family room and a gorgeous private backyard over looking the trees. The glamorous kitchen features a sleek island, walk in pantry, and an abundance of cabinets and quartz countertops. Design your ultimate home office or an innovative specialty room in the captivating front study. Your Owner Suite provides a personal sanctuary bedroom, modern bathroom with Walk In shower, and an extended walk in closet. Gather together for family movie nights and create cherished memories in the cheerful upstairs retreat. Each bedroom boasts generous walk in closets and the living space for unique personalities to shine.
Property Description
Features
: Central gas
: Central electric
: Back Yard Fenced, Covered Patio/deck, Back Yard, Porch, Patio/deck
: Carpet, Tile
: Slab
: Attached Garage
: Composition
Appliances
: Convection oven
Address Map
US
Texas
Montgomery
New Caney
77357
Pinewood Grove
19039
Trail
0
W96° 48' 54.6''
N30° 10' 19.8''
Model Home is at 18916 Columbus Mill Dr. New Caney, TX 77537.From I-69, head east on Roman Forest Blvd. Turn right on Winding Summer Dr. Turn left on Sierra Park Dr. Turn right on Columbus Mill Dr. Model is second house on the right. 18919 Columbus Mill Dr.
MLS Addon
Weekley Homes
Beverly Bradley
: Mud
: Cash Sale, Conventional
ALICIAB
WEEK01
: Subdivision lot
51x131
$800
1
2
: Deed restrictions
39 - New Caney
TAVOLA ELEMENTARY SCHOOL (NEW CANEY)
NEW CANEY HIGH SCHOOL
KEEFER CROSSING MIDDLE SCHOOL
Active
2
: Traditional
3.4
0
0
0
North,south,west
: Water district
: Gas Dryer Connections, Electric Dryer Connections, Washer Connections
David Weekley Homes
Mandatory
40
: Primary Bed - 1st Floor, Walk-in Closet
0
1
31/12/2021
1
Quartz
1
1
: Free Standing
: Ceiling Fans, Attic Vents, Digital Program Thermostat, High-efficiency Hvac, Hvac>13 Seer, Insulated/low-e Windows, Energy Star Appliances, Insulation - Blown Fiberglass, Insulation - Batt, Energy Star/cfl/led Lights
1
$0
0
: West
: Porter/new Caney East
: Energy Star Qualified Home, Home Energy Rating/hers, Environments For Living
1
1
1
: Pantry, Walk-in Pantry, Island W/o Cooktop, Kitchen Open To Family Room
1
Lot 30 Block 1
832-975-8828
: Exclusive Right To Sell/lease
1
0
0
0
0
0
: Survey
1
1
First Service Residential
1
: Primary Bath: Double Sinks, Primary Bath: Shower Only
05/11/2021 16:16:48
: To Be Built/under Construction
0
$357,000
11
29/10/2021 15:28:19
1
1
$0
$0
1
: Gas Range
: Living Area - 1st Floor, Utility Room In House, Gameroom Up, Kitchen/dining Combo, Family Room, Home Office/study
0
24
: Cement Board, Brick
1
1
4 Bedrooms
3 Bathrooms
2,667 Sqft
$360,000
Listing ID #67112492
Basic Details
Property Type : Single-family
Listing Type : For Sale
Listing ID : 67112492
Price : $360,000
Bedrooms : 4
Rooms : 9
Bathrooms : 3
Half Bathrooms : 1
Built Up Area : 2,667 Sqft
Year Built : 2021
Baths Total : 3.10
Price Sq Ft List : $135
