

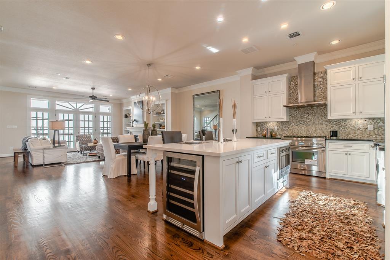
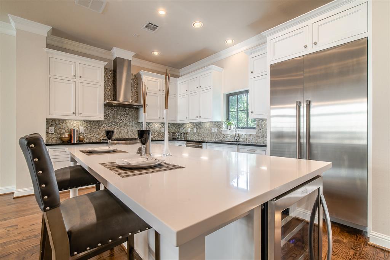
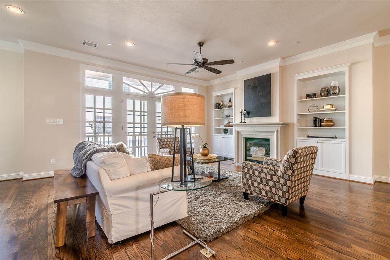
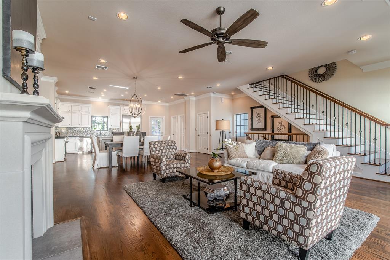
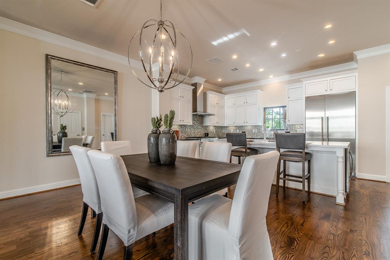
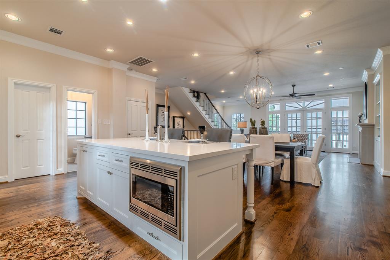
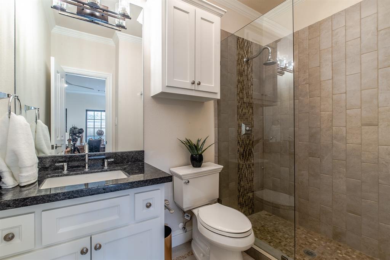
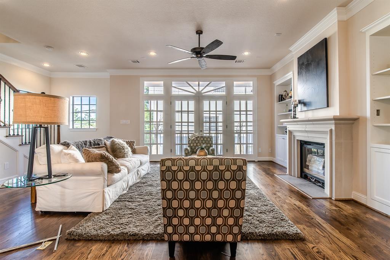
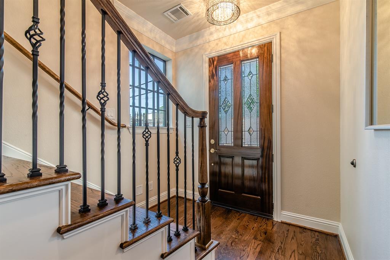
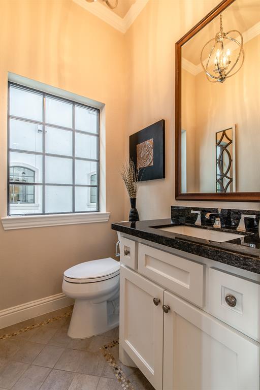
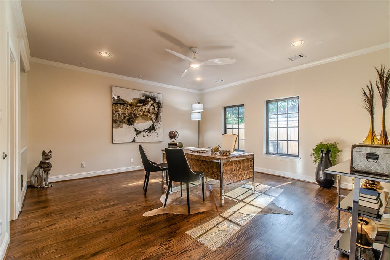
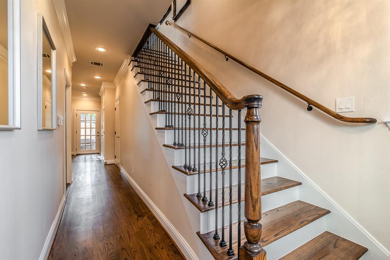
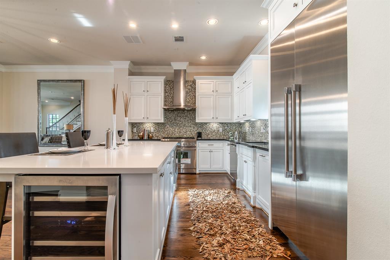
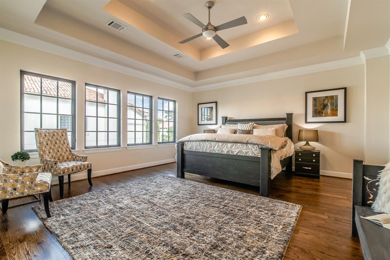
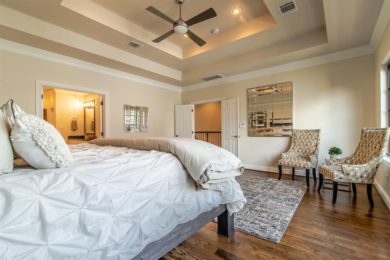
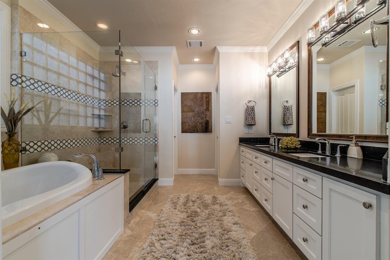
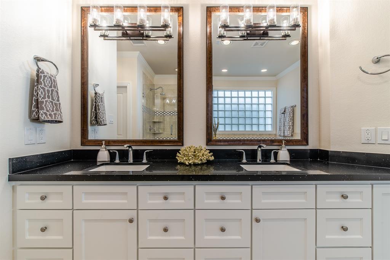
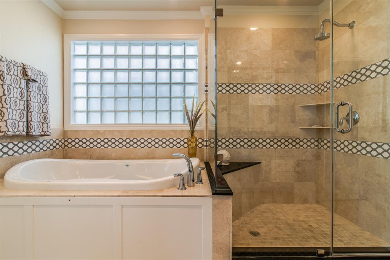
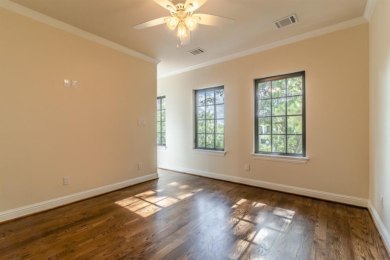
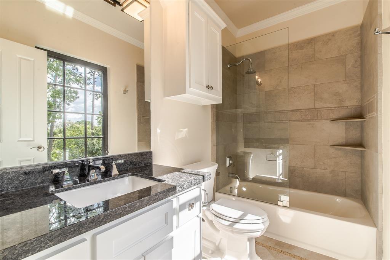
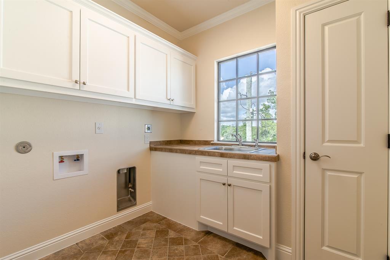
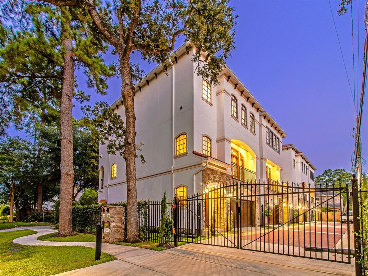
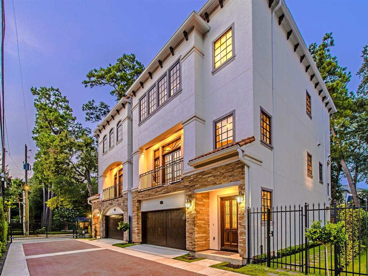
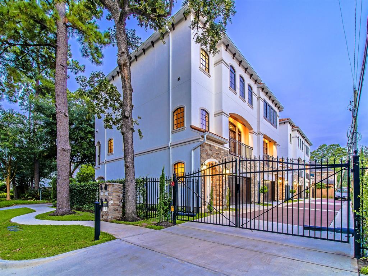
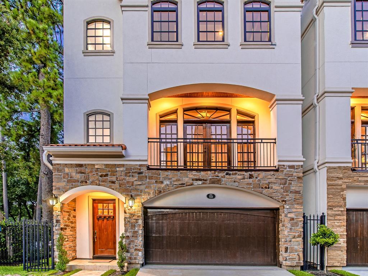
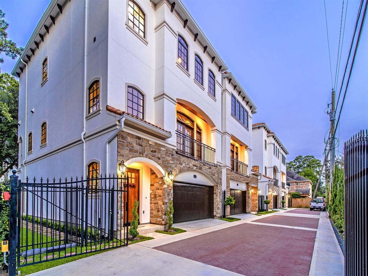
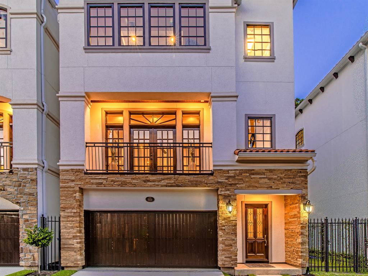
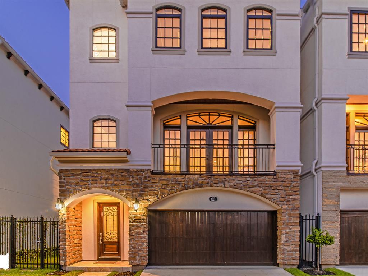
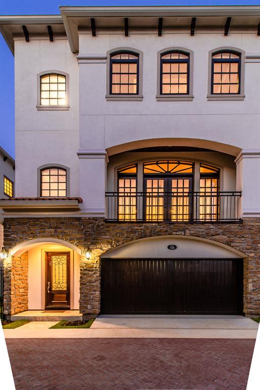
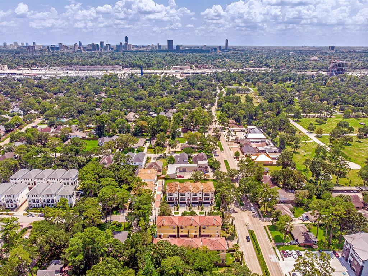
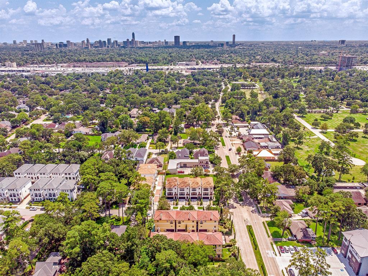
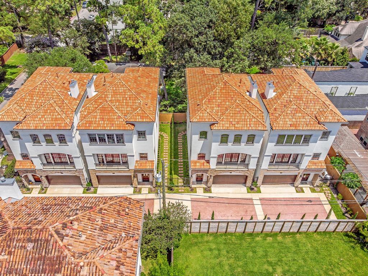
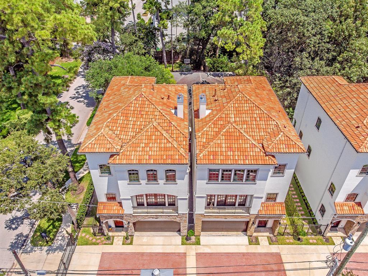
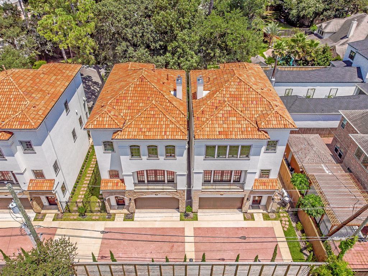

Daisca Development brings a stunning new Mediterranean-style build, zoned to Memorial High. This 3 bedroom, 3.5 bathroom open-concept charmer warmly greets you with natural oak hardwood floors, high ceilings, lavish finishes, and custom updates. A wonderfully inviting kitchen with Thermador stainless steel appliances, wine cooler, gas range, quartzite countertops, Kohler fixtures, Baldwin hardware, a sizable island, and custom cabinetry, flows into the oversized dining area. An expansive living area features a cozy fireplace flanked by built-ins. Huge primary bedroom with coffered ceilings and French doors that lead to a Juliet balcony. The primary en-suite bathroom boasts a spacious stand-up shower, oversized soaking tub, dual vanities, and two large walk-in closets. Smart Home-ready with Nest thermostats, WiFi-enabled appliances, alarm system, and pre-wired for sound/security, and an elevator. This home has the support of 15 foundation piers and a 50-year clay tile roof.
Property Description
Features
: Central gas, Zoned
: Central electric, Zoned
: Gas connections
: Back Yard Fenced
1
: Tile, Wood
: Slab On Builders Pier
: Attached Garage, Oversized Garage
: Fire/smoke alarm, High ceiling, Alarm system - owned, Elevator, Refrigerator included, Prewired for alarm system, Balcony
: Tile
Appliances
: Gas oven, Convection oven
Address Map
US
Texas
Harris
Houston
77055
Janet
7223
Street
0
W96° 31' 30.3''
N29° 47' 32.6''
From 1-10, go North to Antoine then right on Janet. Community on the right (4plex/gated)
MLS Addon
Winhill Advisors - Kirby
Charlie Kriegel
: No Disclosures
: Cash Sale, Conventional, Owner Financing
Kriegel
CKPL01
: Patio lot
$125
1
2
: Deed restrictions
49 - Spring Branch
HOUSMAN ELEMENTARY SCHOOL
MEMORIAL HIGH SCHOOL (SPRING BRANCH)
SPRING BRANCH MIDDLE SCHOOL (SPRING BRANCH)
Active
3
: Traditional, Spanish
$16,083
2.6056
2019
0
0
North,south,west
: Public sewer, Public water
: Gas Dryer Connections, Electric Dryer Connections, Washer Connections
15/06/2020
Daisca Development
Mandatory
24
: 1 Bedroom Down - Not Primary Br, Primary Bed - 3rd Floor, Walk-in Closet
3
1
1
Quartzite
1
1
: Free Standing
: Ceiling Fans, Attic Fan, Digital Program Thermostat, Insulated/low-e Windows
1
$0
0
: West
: Spring Branch
1
1
1
: Island W/ Cooktop, Pantry, Walk-in Pantry, Breakfast Bar, Kitchen Open To Family Room, Under Cabinet Lighting, Soft Closing Cabinets
1
LT 2 BLK 1 VILLAS AT ANTOINE SEC 2 PAR R/P
713-574-3141
: Exclusive Right To Sell/lease
1
0
0
0
0
2738
: Appraisal District
1
1
Villas At Antoine
1
: Half Bath, Primary Bath: Separate Shower
31/10/2021 09:38:10
: Never Lived In
0
$734,900
37
29/10/2021 08:35:22
1
1
$11,683,625
$0
1
: Gas Range
: Utility Room In House, Living Area - 2nd Floor
0
2
: Stucco, Stone
: Concrete, Curbs, Gutters
1
1
3 Bedrooms
3 Bathrooms
2,914 Sqft
$734,900
Listing ID #74773243
Basic Details
Property Type : Single-family
Listing Type : For Sale
Listing ID : 74773243
Price : $734,900
Bedrooms : 3
Rooms : 6
Bathrooms : 3
Half Bathrooms : 1
Built Up Area : 2,914 Sqft
Year Built : 2020
Lot Area : 0.06 Acre
Baths Total : 3.10
Price Sq Ft List : $252
