

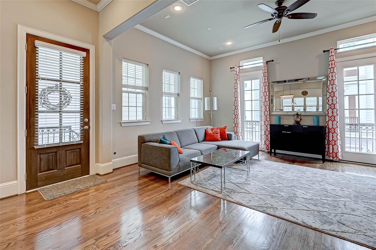
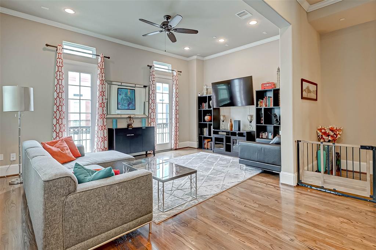
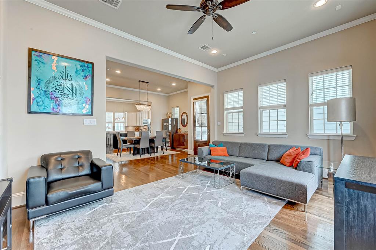
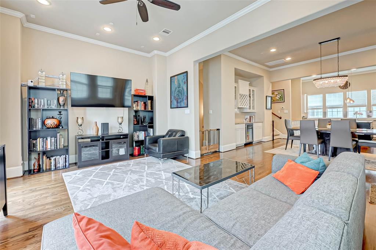
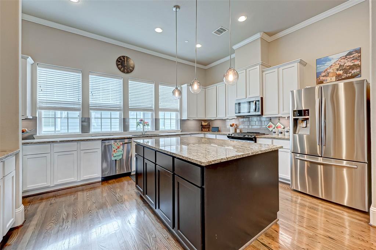
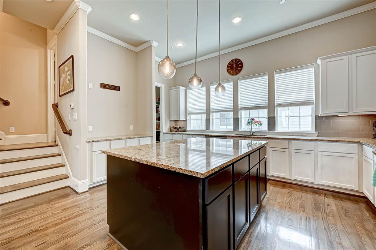
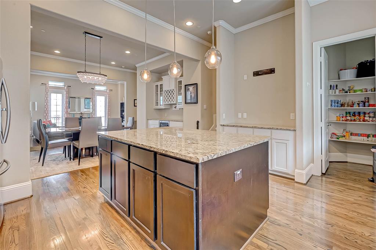
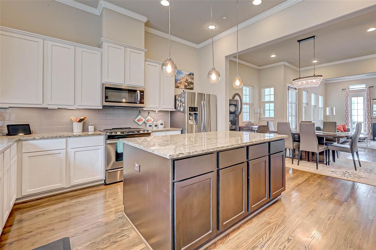
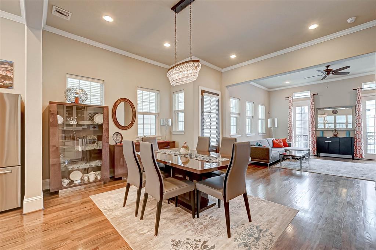
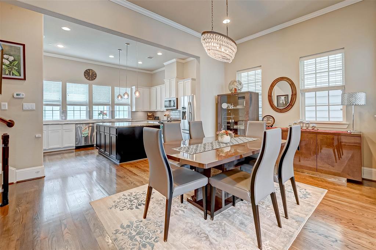
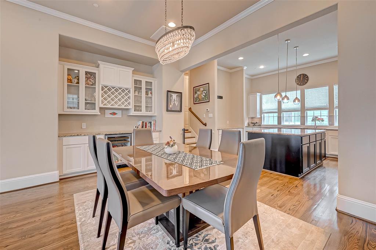
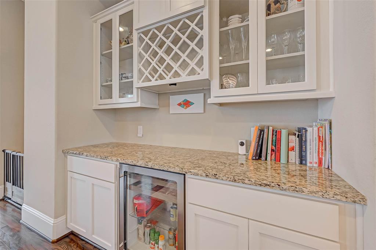
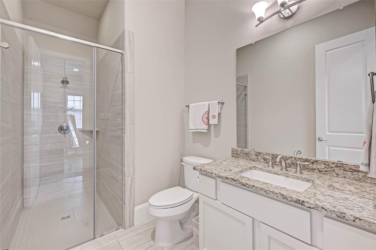
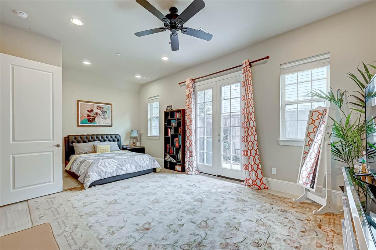
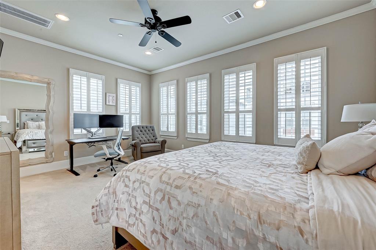
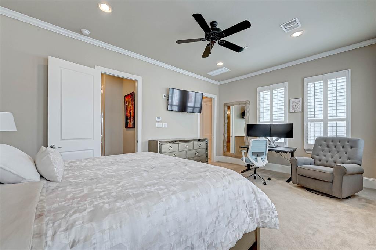
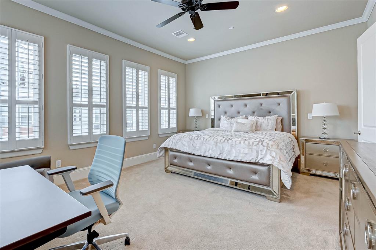
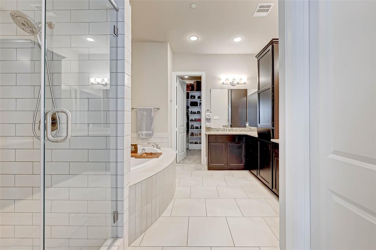
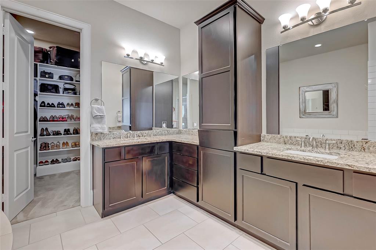
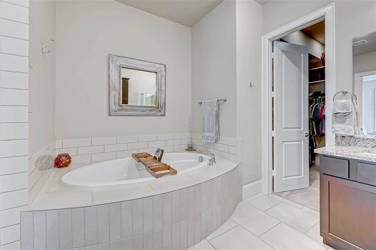
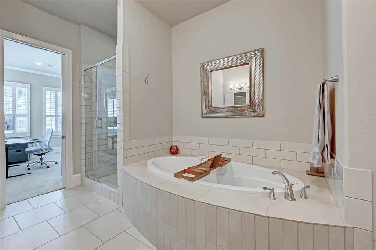
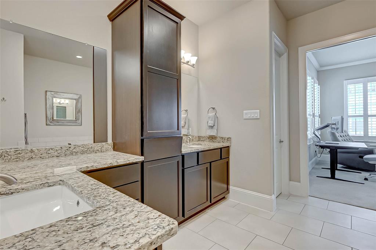
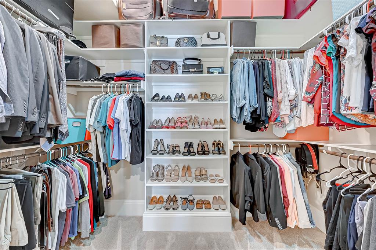
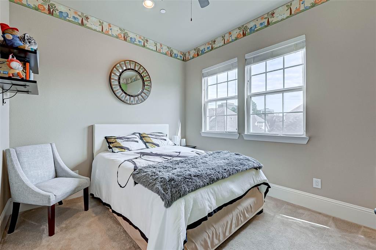
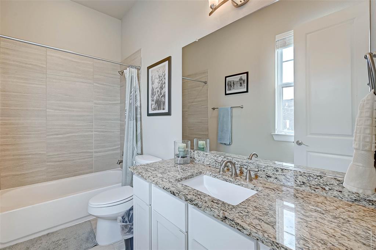
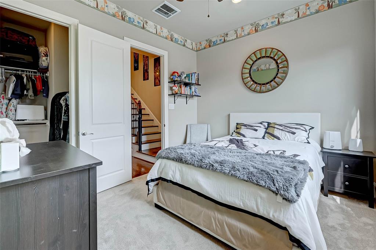
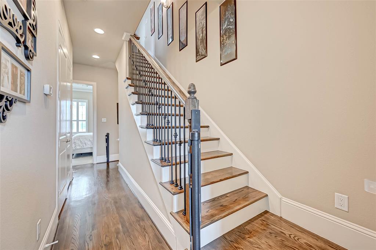
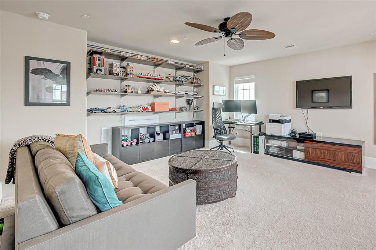
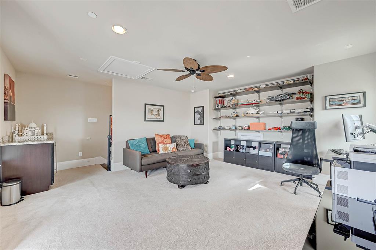
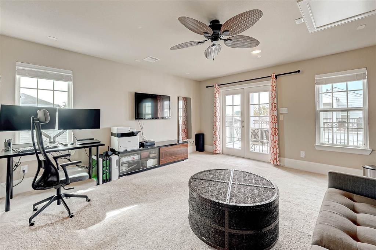
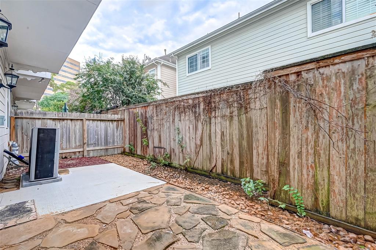
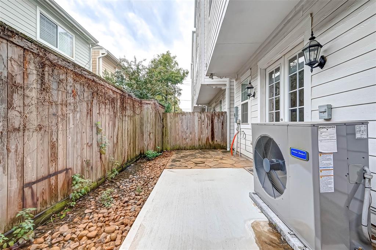
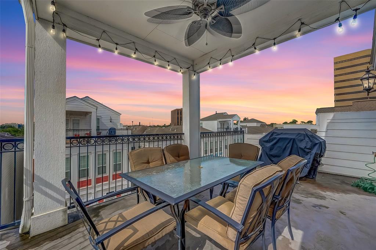
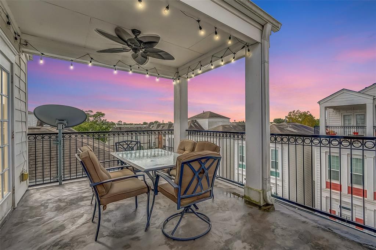
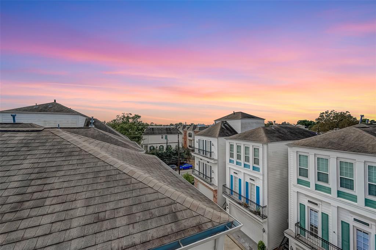

RARE opportunity to own this greater Heights GEM in the GATED community of Madeline Place! Enjoy the sunset views while entertaining under your Covered Rooftop Terrace! DELIGHTFUL open floor plan with natural light streaming in from all sides and high ceilings leading into the gourmet kitchen boasting a large island, stainless steel appliances, granite, subway tile backsplash & abundance of counter space. Built-in serving bar in the dining area includes a beverage fridge, wine rack & more cabinet space. Owner’s suite with tiled shower and soaker tub surround, split double vanity, EXTRA cabinetry and large closet. Bonus loft on the fourth floor for craft area, study or game room. Meticulously maintained, light & bright with energy-efficient double pane windows, solid oak flooring, granite countertops, plantation shutters, and more! Enjoy tons of restaurants, coffee shops, boutiques and more in the surrounding area. Easy access to 610 and all the attractions Houston has to offer!
Property Description
Features
: Central gas, Zoned
: Central electric, Zoned
: Back Yard Fenced, Balcony, Covered Patio/deck, Back Yard, Patio/deck, Back Green Space, Rooftop Deck
: Carpet, Tile, Wood
: Slab
: Double-wide Driveway, Auto Garage Door Opener
: Attached Garage
: Drapes/curtains/window cover, Fire/smoke alarm, High ceiling, Alarm system - owned, Prewired for alarm system, Crown molding, Wet bar, Dry bar, 2 staircases, Split level, Balcony
: Composition
Appliances
: Gas oven
Address Map
US
Texas
Harris
Houston
77008
Madeline Grove
2610
Drive
1462
0
W96° 34' 33.2''
N29° 48' 36.4''
610 north exit Ella, Go south on Ella, imediate left on W 26th st, home on the left after couch st.
MLS Addon
Keller Williams Realty -SW
Robbie Jansky
: Other Disclosures, Sellers Disclosure
: Tv Mounts, Tv's
: Cash Sale, Conventional, Fha, Va
rjansky
KWSW01
: Other
$2,278
: Grounds, Limited access gates, Other
2
: Deed restrictions
27 - Houston
SINCLAIR ELEMENTARY SCHOOL (HOUSTON)
WALTRIP HIGH SCHOOL
HAMILTON MIDDLE SCHOOL (HOUSTON)
Active
4
: Split level
$10,267
2.3994
2021
0
0
North,south,west
: Public sewer, Public water
: Gas Dryer Connections, Electric Dryer Connections, Washer Connections
Gracepoint Homes
Mandatory
9
: 1 Bedroom Down - Not Primary Br, Primary Bed - 3rd Floor, En-suite Bath, Walk-in Closet, Split Plan
3
1
1
Granite
1
1
: Free Standing
: Ceiling Fans, Attic Vents, Digital Program Thermostat, High-efficiency Hvac, Insulated/low-e Windows, Energy Star Appliances, Energy Star/cfl/led Lights
1
$250
0
: West
: Heights/greater Heights
1
1
1
: Pantry, Walk-in Pantry, Island W/o Cooktop, Kitchen Open To Family Room
1
LT 19 BLK 1 MADELINE PLACE
281-265-0000
: Exclusive Right To Sell/lease
1
0
0
0
0
1523
: Appraisal District
1
1
Ashoka Lion
1
: Half Bath, Primary Bath: Double Sinks, Primary Bath: Separate Shower, Primary Bath: Soaking Tub, Secondary Bath(s): Tub/shower Combo
12/11/2021 14:51:39
0
$514,800
Transfer Fee
38
06/11/2021 21:55:24
1
1
$14,708,571
$0
1
: Gas Range
: Formal Dining, Utility Room In House, Gameroom Up, Living/dining Combo, Living Area - 2nd Floor, Family Room, 1 Living Area, Loft
0
1
: Cement Board, Wood, Brick
: Concrete, Curbs, Gutters
1
1
3 Bedrooms
3 Bathrooms
2,706 Sqft
$514,800
Listing ID #53152794
Basic Details
Property Type : Single-family
Listing Type : For Sale
Listing ID : 53152794
Price : $514,800
Bedrooms : 3
Rooms : 8
Bathrooms : 3
Half Bathrooms : 1
Built Up Area : 2,706 Sqft
Year Built : 2014
Lot Area : 0.04 Acre
Baths Total : 3.10
Price Sq Ft List : $190
