
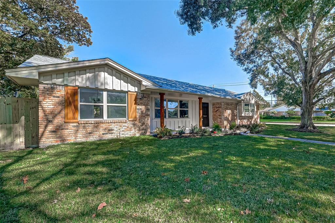
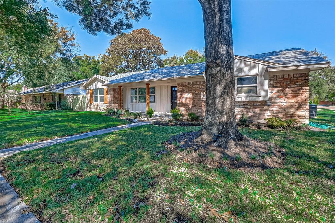
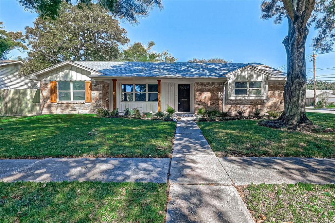
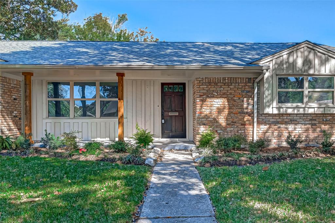
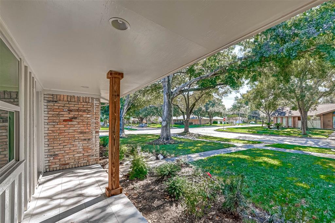
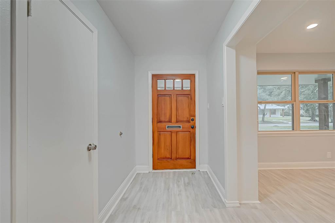
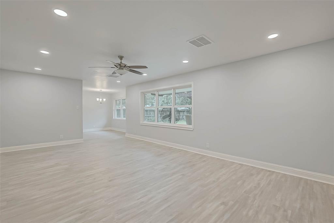
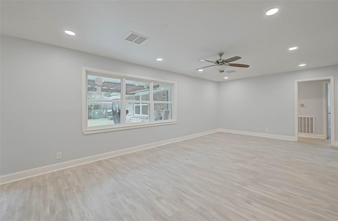
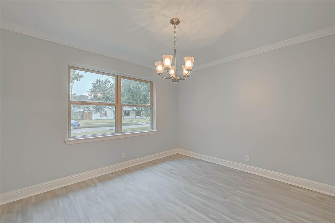
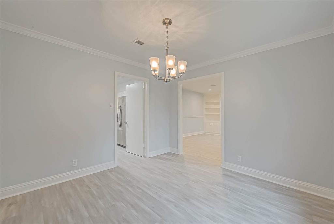
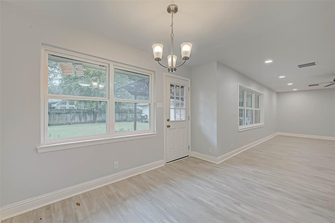
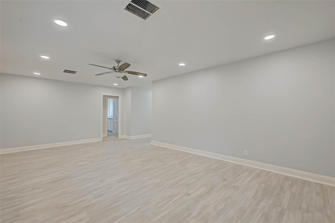
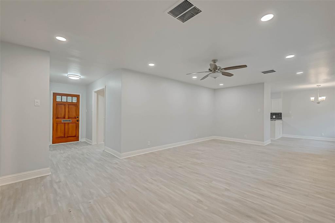
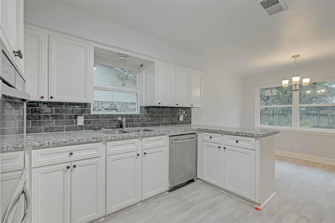
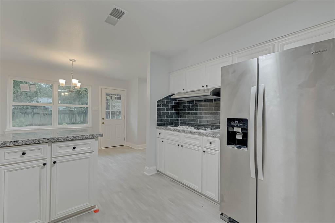
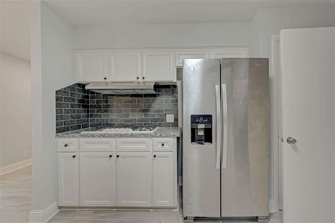
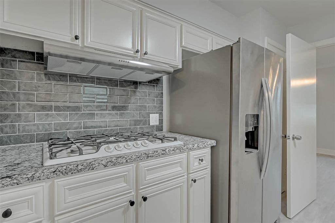
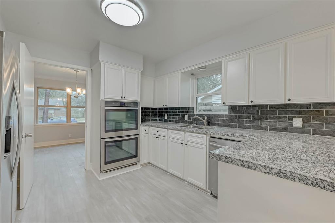
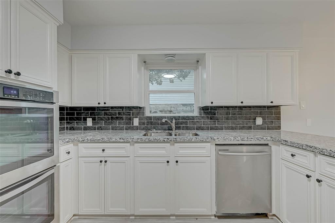
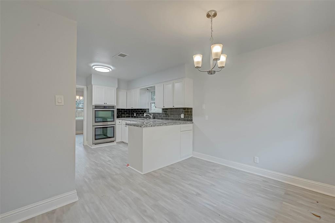
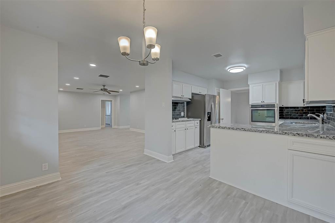
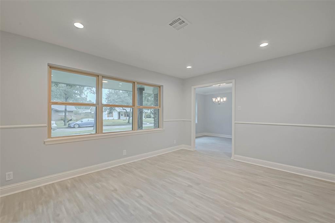
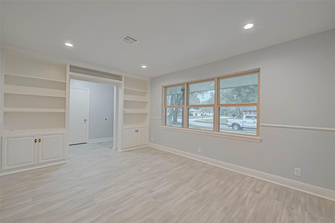
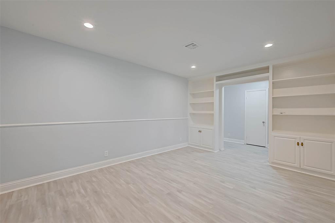
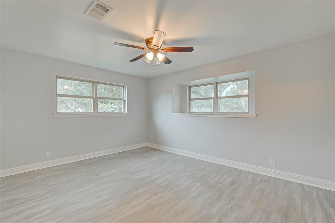
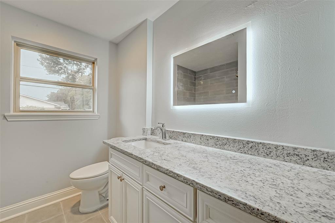
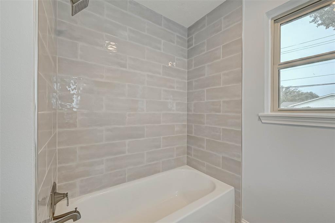
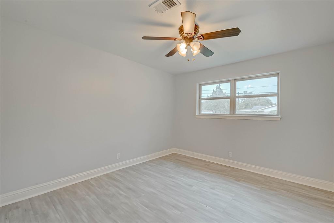
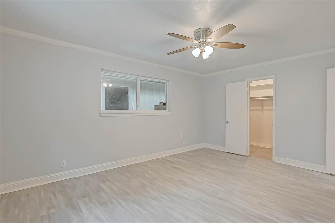
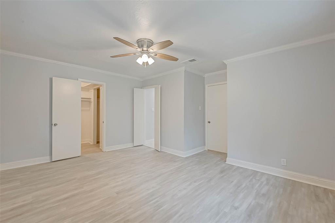
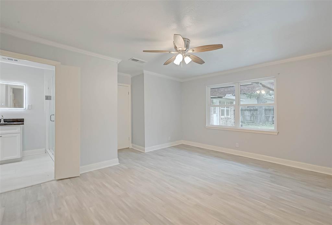
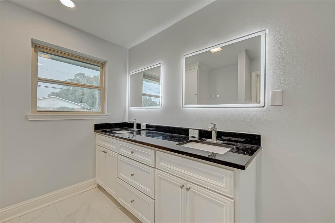
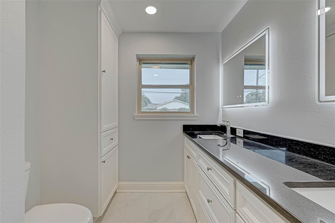
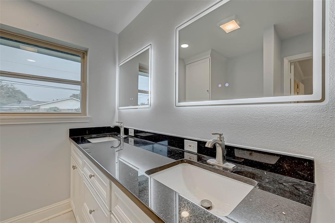
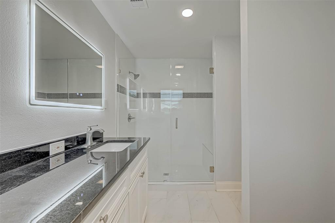
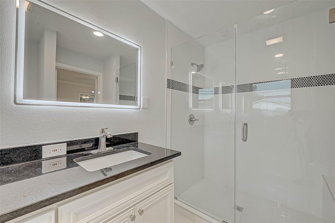
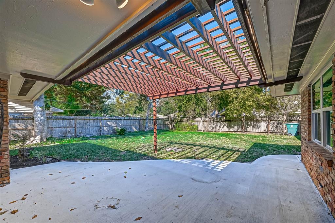
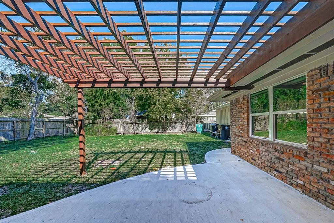
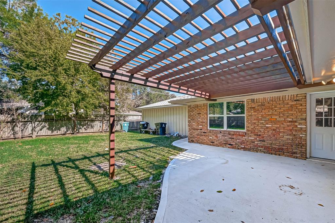
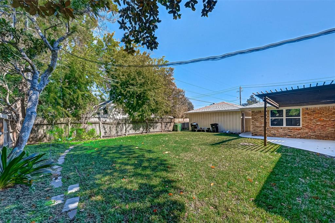
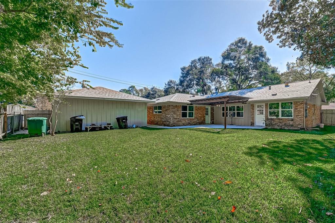
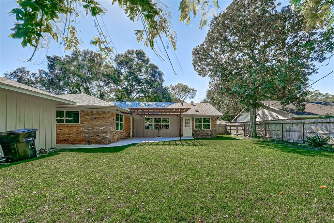
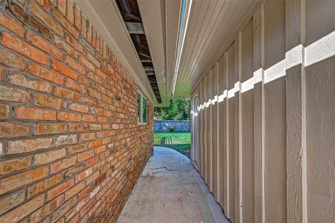
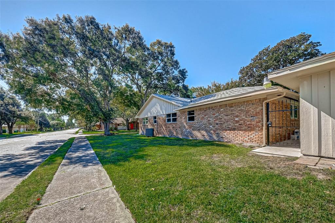
3/2/2D Total makeover on corner lot featuring squared columns on the porch, rectified tile, recessed cans & shutter with new fencing across the front of the house & softly landscaped flower beds. Low e vinyl windows featured t/o the house. Newly installed laminate flooring. Freshly painted light grey interior. Display cabinetry in the formal living room & crown molding featured in the dining room. Recessed cans in the living room & den. Custom kitchen featuring exotic granite and dark grey subway backsplash with double oven, ss refrigerator, & 5 burner gas cooktop. Both bathrooms have been retiled with new tile surround in hall bathroom. Primary bathroom features an oversized shower with a seat. New cabinets fronts in both bathrooms & mirrors which light up. Walk in closet in primary. Newly surfaced patio & walk alongside the garage with iron gate. Newly built & designed pergola for the patio. Interior of garage sheet rocked & painted. Walk to Bellaire High School.
Property Description
Features
: Central gas
: Central electric
: Attached & Detached
: Back Yard Fenced, Covered Patio/deck, Back Yard, Fully Fenced, Patio/deck
: Tile, Vinyl Plank
: Slab
: Porte-cochere, Double-wide Driveway, Auto Garage Door Opener
: Attached/detached Garage
: Fire/smoke alarm, Refrigerator included
: Composition
Appliances
: Double oven
Address Map
US
Texas
Harris
Houston
77096
Indigo
5402
Street
1210
0
W96° 31' 13.7''
N29° 41' 12.4''
South on 610, West on Beechnut, go through light on Chimney Rock, Left on Braesmont. This home is on the corner of Braesmont & Chimney Rock.
MLS Addon
Berkshire Hathaway HomeService
Jean Shabot
: Sellers Disclosure
: Cash Sale, Conventional, Fha, Va
SHABOTJE
BERk16
: Subdivision lot, Corner
75 x 106
2
: Deed restrictions
27 - Houston
HEROD ELEMENTARY SCHOOL
BELLAIRE HIGH SCHOOL
FONDREN MIDDLE SCHOOL
Active
1
: Traditional
$7,760
2.3994
2021
0
0
North,south,west
: Public sewer, Public water
: Electric Dryer Connections, Washer Connections
Voluntary
20
3
1
1
Slab Granite
1
1
: Free Standing
: Ceiling Fans, Digital Program Thermostat, Hvac>13 Seer, North/south Exposure
1
$0
0
: South
: Meyerland Area
1
1
1
1
LT 11 BLK 5 BRAES VIEW TERRACE
BRAES VIEW TERRACE
713-668-8000
: Exclusive Right To Sell/lease
1
0
0
0
0
8965
: Appraisal District
1
1
1
: Primary Bath: Shower Only
11/11/2021 11:26:28
0
$425,000
: Alternate Agent
713-291-3286
45
11/11/2021 11:26:27
1
1
$2,065,112
$0
1
: Gas Cooktop
: Living Area - 1st Floor, Utility Room In House, Home Office/study
0
1
: Wood, Brick
: Concrete, Curbs, Gutters
1
1
3 Bedrooms
2 Bathrooms
2,032 Sqft
$425,000
Listing ID #65630299
Basic Details
Property Type : Single-family
Listing Type : For Sale
Listing ID : 65630299
Price : $425,000
Bedrooms : 3
Rooms : 8
Bathrooms : 2
Built Up Area : 2,032 Sqft
Year Built : 1959
Lot Area : 0.21 Acre
Baths Total : 2.00
Price Sq Ft List : $209
