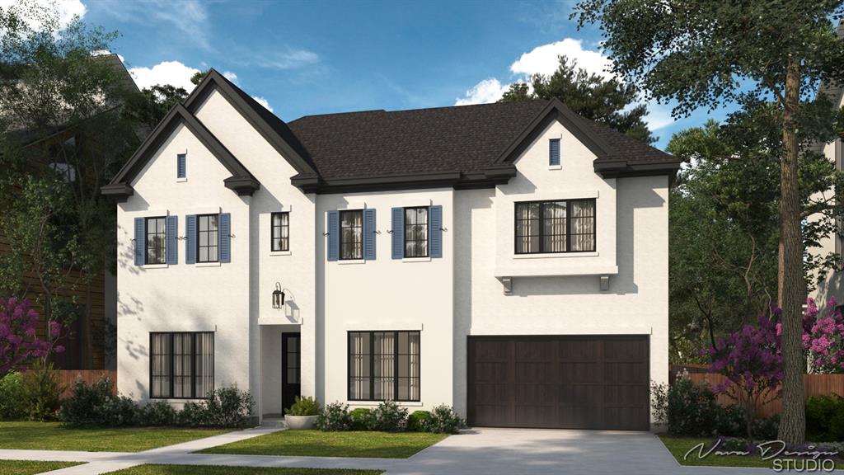
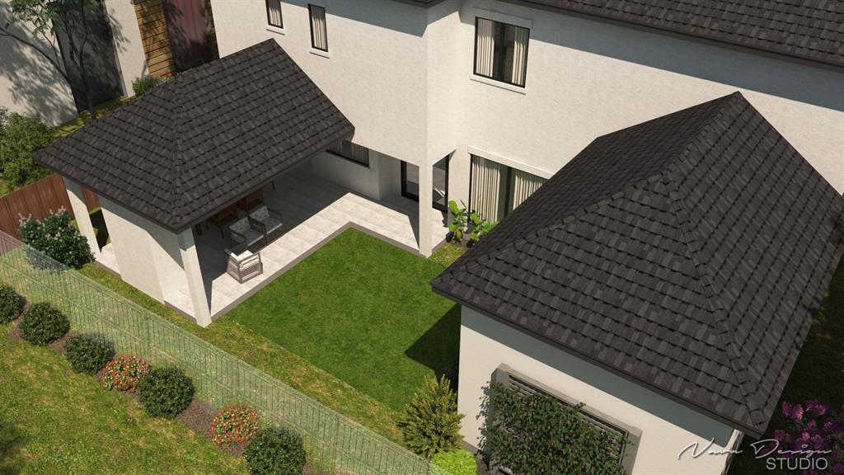
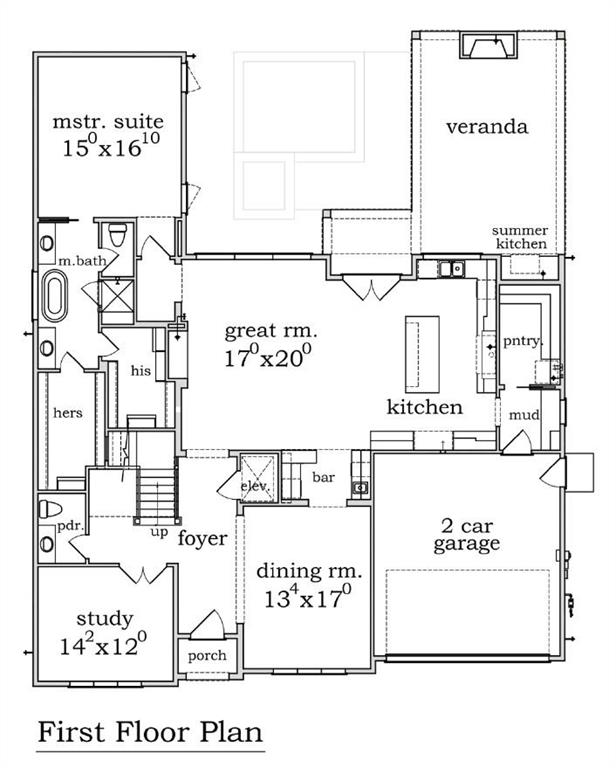
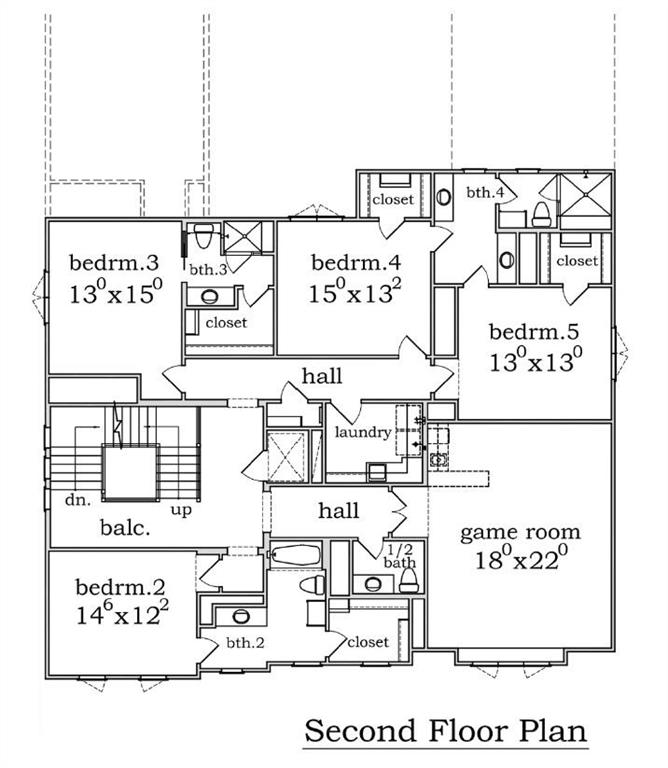
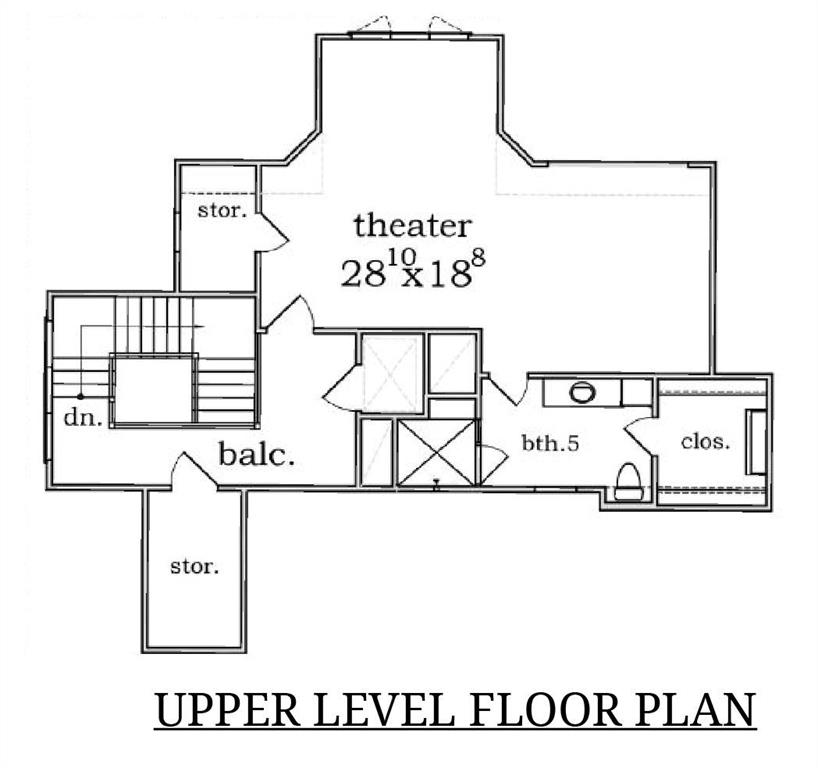
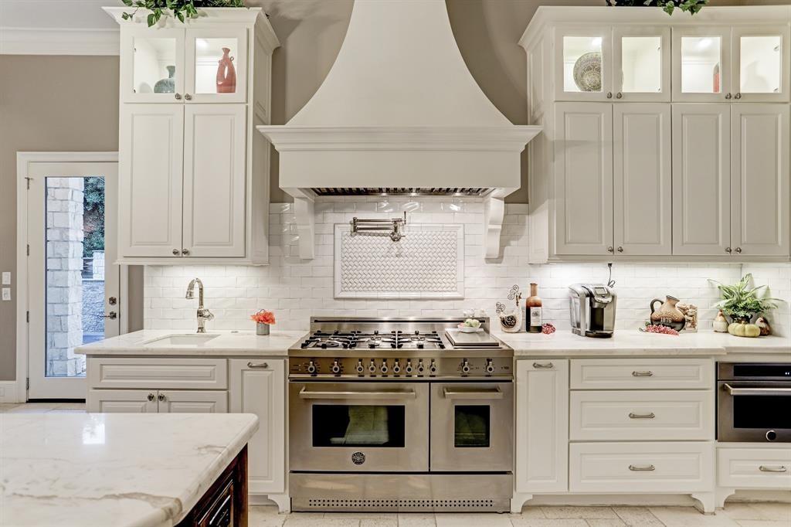
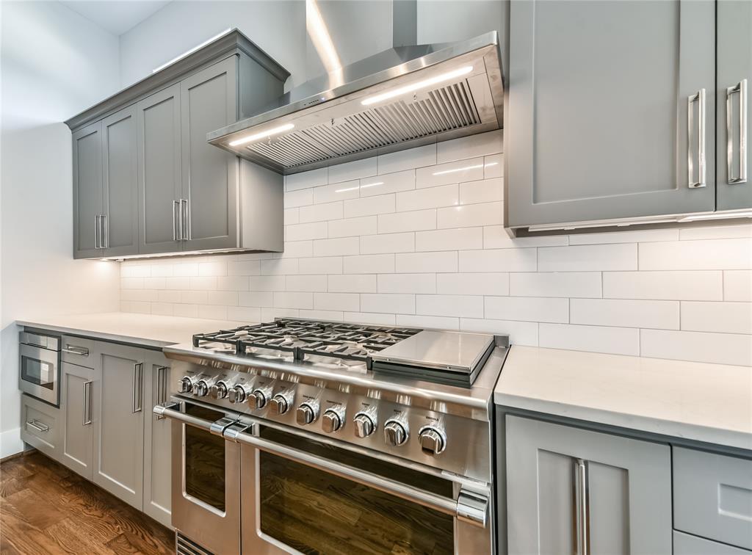
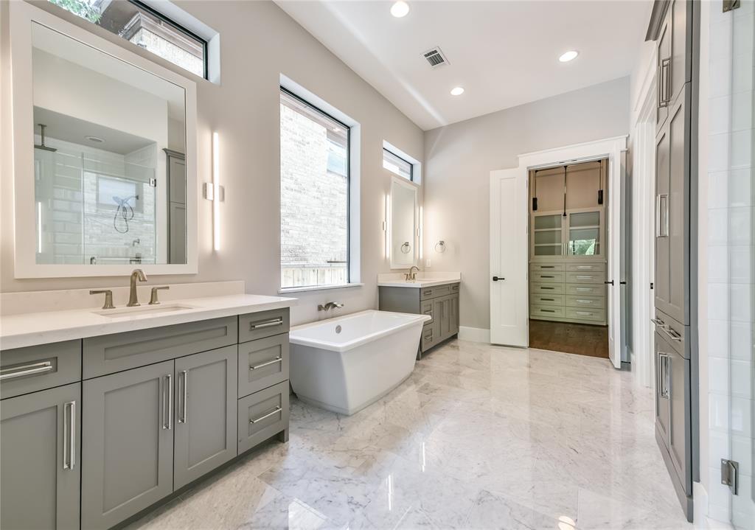
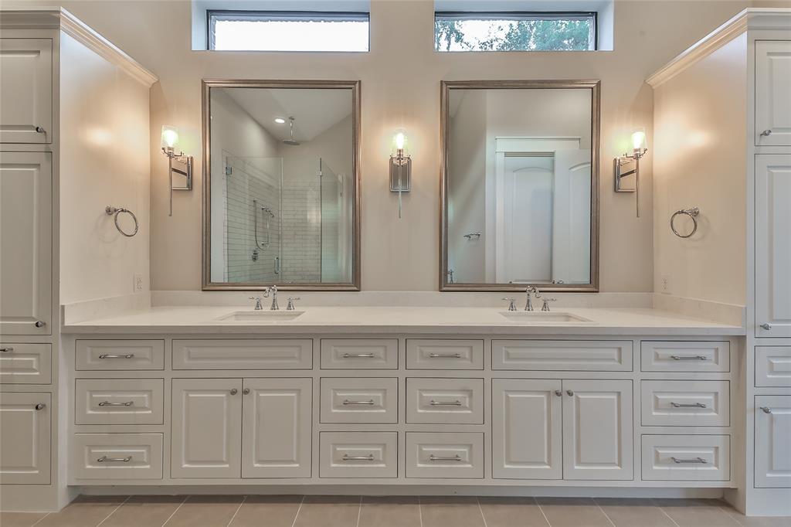
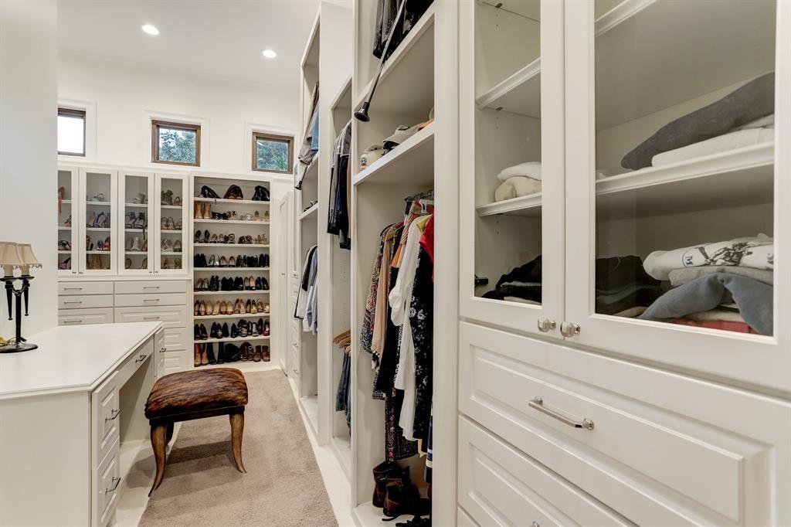
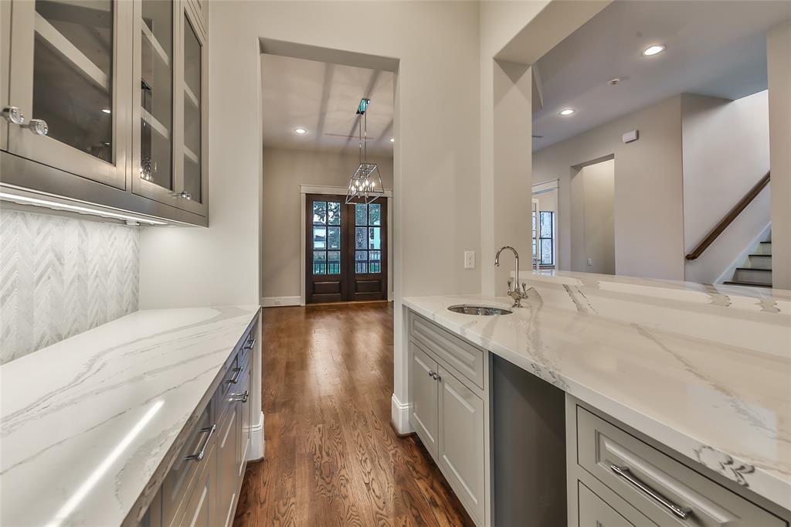
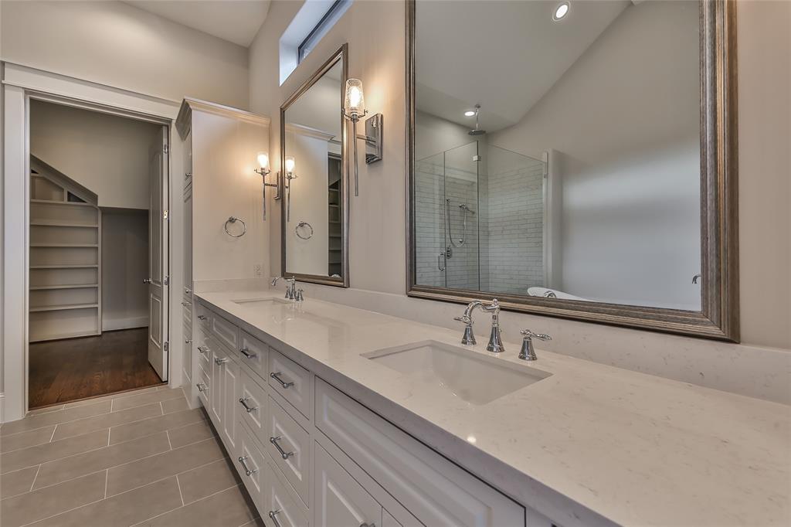
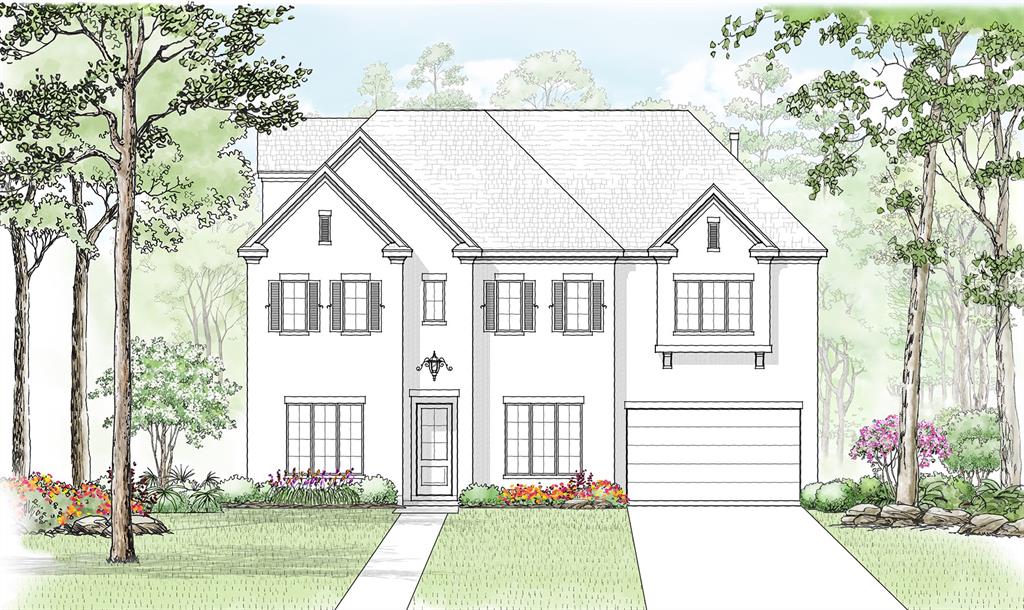
TMB Development presents an exceptional residence in the River Oaks area. Designed by Todd Rice, this spacious custom home encompasses all of the desirable features for today’s lifestyle. The spacious entry foyer gives direct access to the study and formal dining room and leads to the great room and island kitchen, a layout for entertaining. The first floor primary bedroom has views of the yard which can accommodate a swimming pool and the 400+ sq. ft. veranda with an outdoor kitchen and wood burning fireplace. The second floor is accessed by an open staircase or the elevator and includes four generous sized bedrooms, three baths, a large game room, and laundry room. In addition the 1/2 story accessed by both stairs and elevator includes a theater with a full bath making this a flexible space to meet your needs. The home is walking distance from Central Market and Highland Village.
Property Description
Features
: Central gas
: Central electric
: Back Yard Fenced, Outdoor Fireplace, Outdoor Kitchen, Back Yard
: Stone, Wood, Marble Floors
: Slab On Builders Pier
: Additional Parking, Auto Garage Door Opener
: Attached Garage
: Fire/smoke alarm, High ceiling, Alarm system - owned, Elevator, Crown molding, Wet bar, Formal Entry/foyer
: Composition
Appliances
: Electric oven, Double oven
Address Map
US
Texas
Harris
Houston
77027
Eastgrove Lane
2806
5210
0
W96° 33' 38.5''
N29° 44' 23.3''
From Wesleyan and Westheimer, travel east on Westheimer. Turn right (South) on Westgrove. Drive around the loop to Westgrove. Home is on the left (West) side of the street.
MLS Addon
Beth Wolff, REALTORS
Jose Oti
: No Disclosures
: Cash Sale, Conventional, Va
josemoti
WOLF01
: Subdivision lot
$400
: Other
1
2
: Deed restrictions
27 - Houston
POE ELEMENTARY SCHOOL
LAMAR HIGH SCHOOL (HOUSTON)
LANIER MIDDLE SCHOOL
Active
2.5
: Traditional, French
2.5304
0
0
0
North,south,west
: Public sewer, Public water
: Gas Dryer Connections, Electric Dryer Connections, Washer Connections
TMB Development
Mandatory
16
: Primary Bed - 1st Floor, En-suite Bath, Walk-in Closet
6
1
29/08/2022
1
1
1
: Free Standing
: Ceiling Fans, Digital Program Thermostat, High-efficiency Hvac, Insulated/low-e Windows, Energy Star Appliances, Energy Star/cfl/led Lights, Insulation - Spray-foam
1
$0
0
: East
: Greenway Plaza
1
1
1
: Walk-in Pantry, Breakfast Bar, Kitchen Open To Family Room, Pots/pans Drawers
1
LT 11 BLK 1 WESTGROVE COURT
713-622-9339
: Exclusive Right To Sell/lease
1
0
0
0
0
6510
: Appraisal District
1
1
Westgrove POA
1
: Half Bath, Hollywood Bath, Primary Bath: Double Sinks, Primary Bath: Separate Shower, Secondary Bath(s): Shower Only
01/11/2021 04:54:48
: To Be Built/under Construction
0
$2,595,000
: Direct Line
713-898-2326
13
27/10/2021 14:24:42
1
1
$17,300,000
$0
1
: Gas Range, Freestanding Range
: Formal Dining, Family Room, 1 Living Area, Home Office/study
0
1
: Stucco, Cement Board
: Asphalt
1
1
5 Bedrooms
5 Bathrooms
5,608 Sqft
$2,595,000
Listing ID #53863870
Basic Details
Property Type : Single-family
Listing Type : For Sale
Listing ID : 53863870
Price : $2,595,000
Bedrooms : 5
Rooms : 13
Bathrooms : 5
Half Bathrooms : 2
Built Up Area : 5,608 Sqft
Year Built : 2022
Lot Area : 0.15 Acre
Baths Total : 5.20
Price Sq Ft List : $463
