

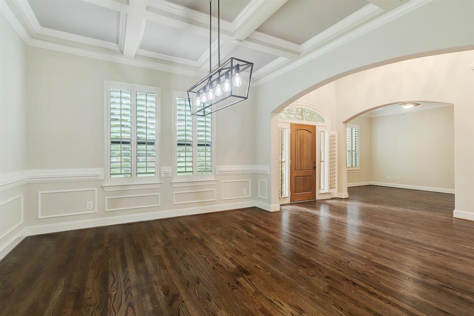
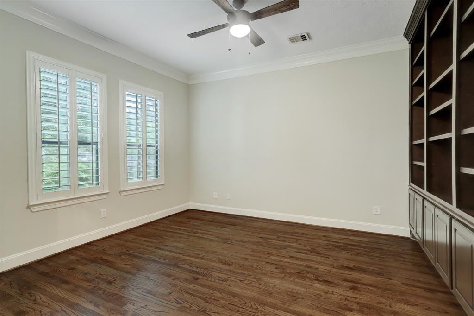
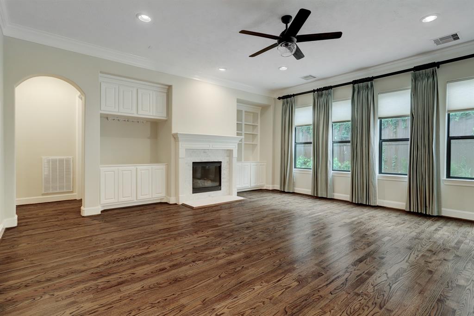
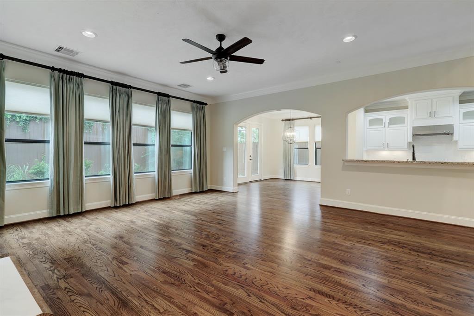
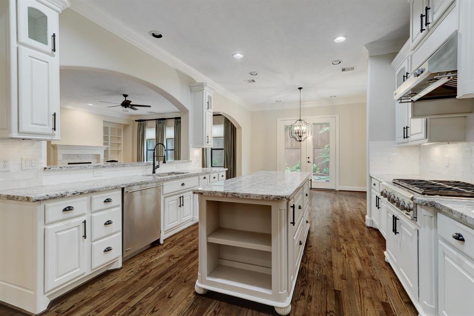
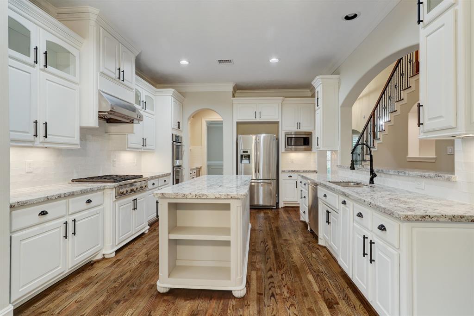
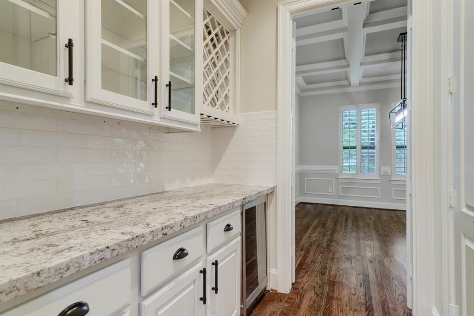
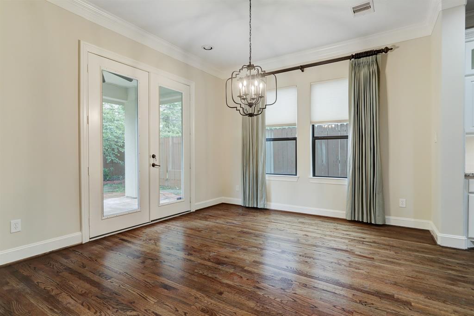
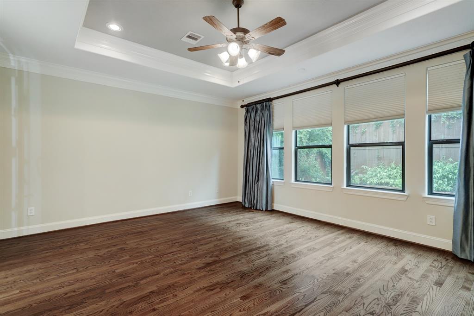
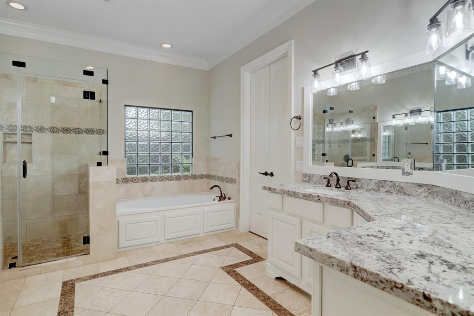
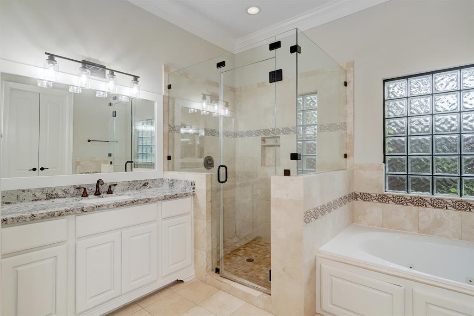
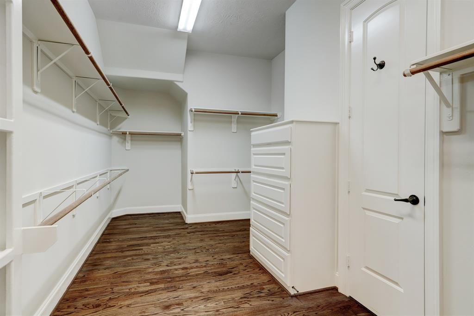
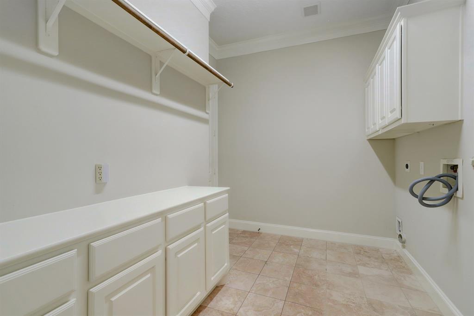
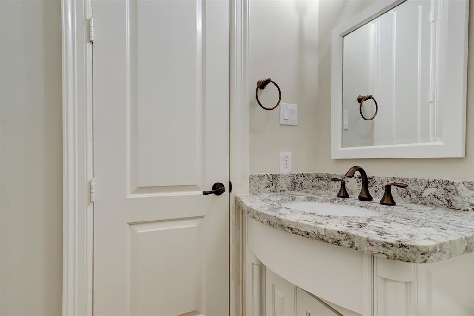
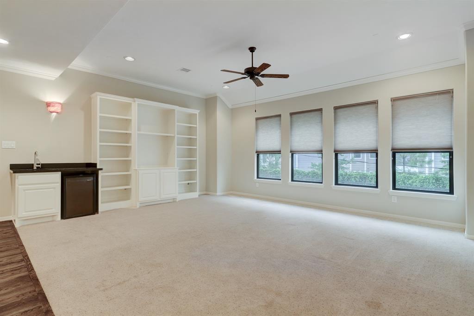
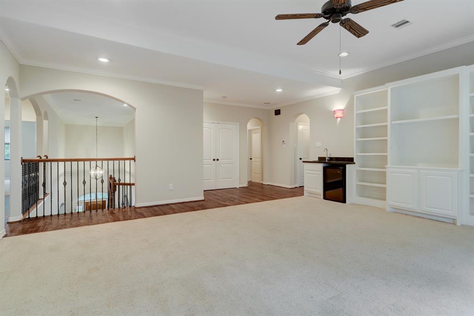
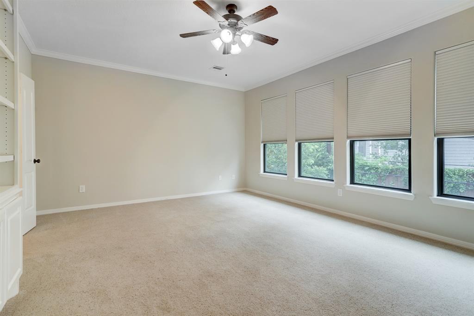
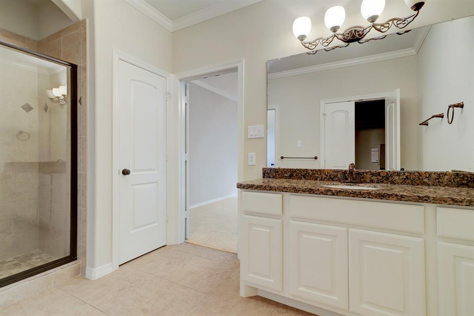
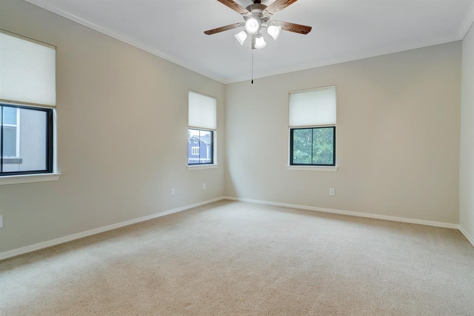
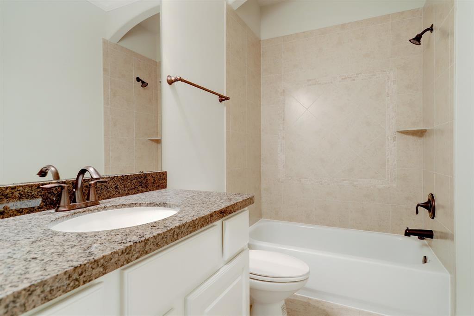
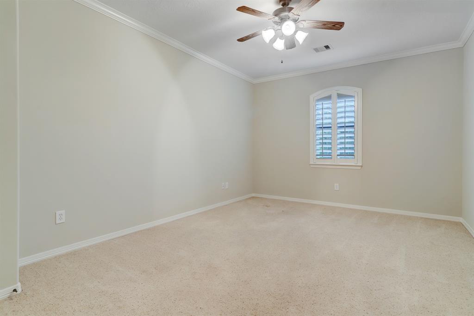
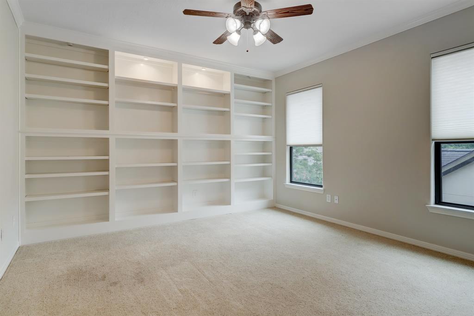
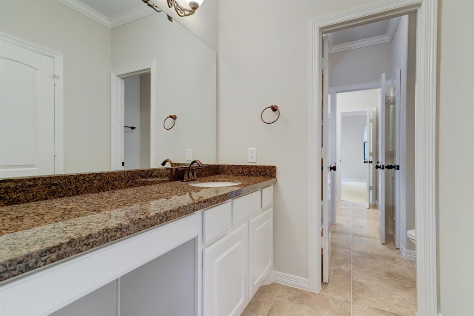
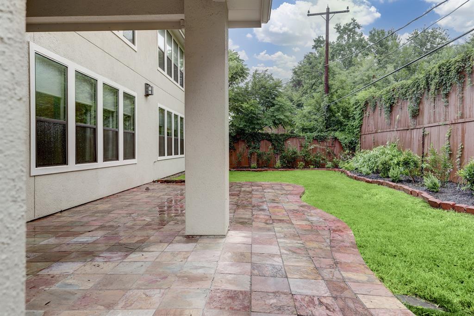

Refined, refreshed and ready for new owners! 8303 Lorrie was designed with an amazing floorplan, hardwoods down, and high ceilings. Lorrie is further enhanced with fresh landscaping, paint, counters and fixtures. The open living,kitchen and breakfast are bathed in natural light with a wall of windows to the large patio and lush backyard. The kitchen boasts neutral granite counters, prep island, tos of storage, 6-burner gas cooktop and double ovens. Butler’s pantry with wine fridge provides transition from kitchen to dining. Living/study is nearby. The FIRST FLOOR is completed by the PRIMARY SUITE, generous bath and closet connected to a large utility room for convenience. The second floor is anchored by gameroom with wet bar and is the gathering soace for the 4 spacious bedrooms with walk-in closets and three baths. Amazing storage isa plus! Lorrie is conveniently located to the TMC, Greenway and Downtown. All info per seller
Property Description
Features
: Central gas
: Central electric
: Gaslog fireplace
: Back Yard Fenced, Covered Patio/deck, Sprinkler System, Back Yard, Porch, Patio/deck
1
: Carpet, Tile, Wood
: Slab
: Double-wide Driveway, Auto Garage Door Opener, Workshop
: Attached Garage
: Drapes/curtains/window cover, Fire/smoke alarm, High ceiling, Alarm system - owned, Refrigerator included, Prewired for alarm system, Crown molding, Wet bar, Dry bar, Formal Entry/foyer, Wired For Sound
: Composition
Appliances
: Double oven, Convection oven
Address Map
US
Texas
Harris
Houston
77025
Lorrie
8303
Drive
2714
0
W96° 34' 46.4''
N29° 41' 28.1''
From Kirby travel west on South Braeswood, turn south on Lorrie. The home will be on your left
MLS Addon
Greenwood King Properties
Kristin Tillman
: Sellers Disclosure
: Cash Sale, Conventional
ktillman
GKPI01
: Subdivision lot
2
: Deed restrictions
27 - Houston
LONGFELLOW ELEMENTARY SCHOOL (HOUSTON)
BELLAIRE HIGH SCHOOL
PERSHING MIDDLE SCHOOL
Active
2
: Traditional
$21,185
2.3994
2020
0
0
North,south,west
: Public sewer, Public water
: Gas Dryer Connections, Washer Connections
No
17
: Primary Bed - 1st Floor, En-suite Bath, Walk-in Closet
5
1
1
Granite
1
1
: Free Standing
: Ceiling Fans, Digital Program Thermostat, Hvac>13 Seer, Insulated/low-e Windows, Radiant Attic Barrier, Insulation - Batt, Insulation - Blown Cellulose
1
$0
0
: West
: Knollwood/woodside Area
1
1
1
: Walk-in Pantry, Breakfast Bar, Island W/o Cooktop, Kitchen Open To Family Room, Pots/pans Drawers, Under Cabinet Lighting
1
LT 19 BLK 1 KNOLLWOOD VILLAGE SEC 9
Knollwood Village
713-524-0888
: Exclusive Right To Sell/lease
1
0
0
0
0
7700
: Appraisal District
1
1
1
: Half Bath, Primary Bath: Double Sinks, Primary Bath: Separate Shower, Primary Bath: Jetted Tub, Secondary Bath(s): Shower Only, Secondary Bath(s): Tub/shower Combo, Secondary Bath(s): Double Sinks
24/11/2021 09:51:09
0
$850,000
: Assistant
713-906-3126
27
05/11/2021 10:15:23
1
1
$0
$0
1
: Gas Cooktop
: Formal Dining, Living Area - 1st Floor, Utility Room In House, Gameroom Up, Breakfast Room, Family Room, 1 Living Area, Home Office/study, Library
0
9
: Stucco, Cement Board, Wood
: Asphalt, Concrete, Curbs
1
1
5 Bedrooms
4 Bathrooms
4,478 Sqft
$800,000
Listing ID #82269277
Basic Details
Property Type : Single-family
Listing Type : For Sale
Listing ID : 82269277
Price : $800,000
Bedrooms : 5
Rooms : 12
Bathrooms : 4
Half Bathrooms : 1
Built Up Area : 4,478 Sqft
Year Built : 2008
Baths Total : 4.10
Price Sq Ft List : $179
