

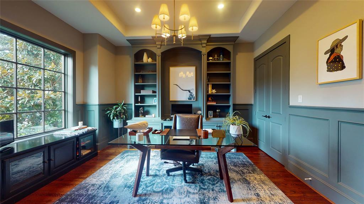
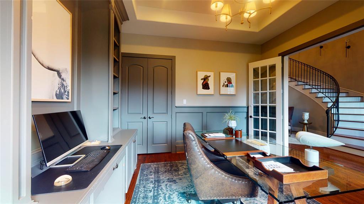
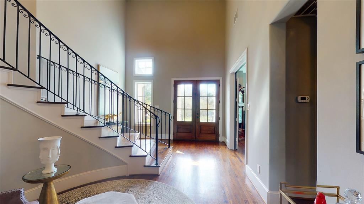
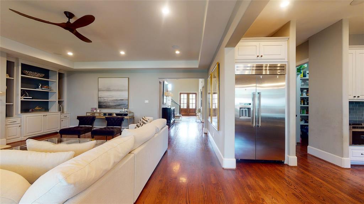
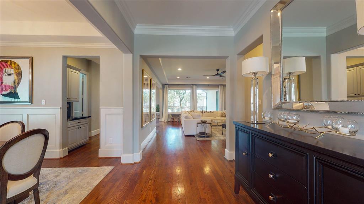
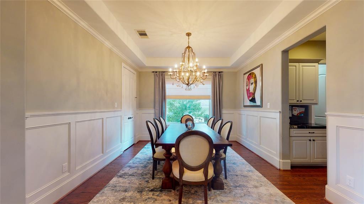
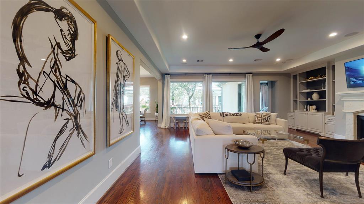
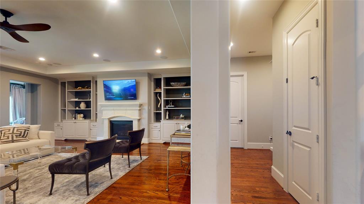
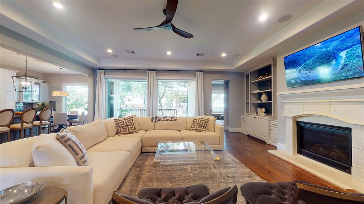
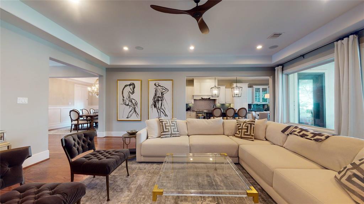
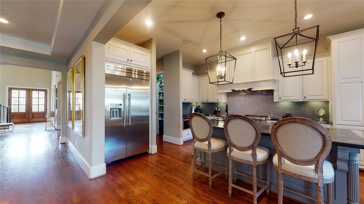
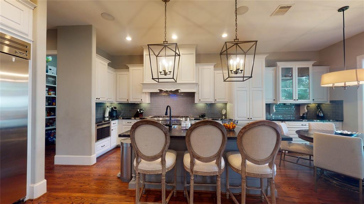
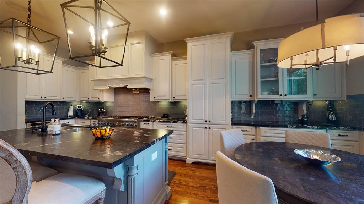
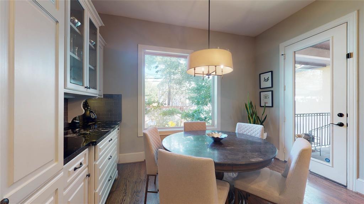
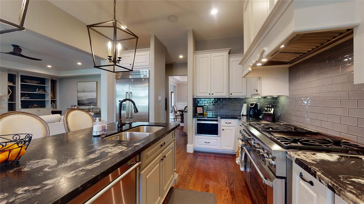
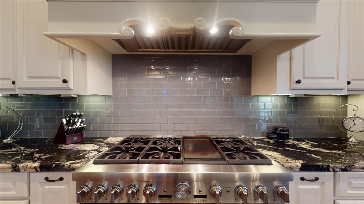
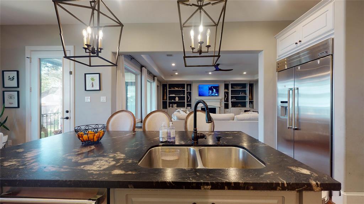
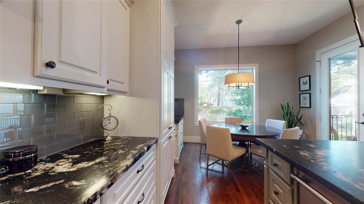
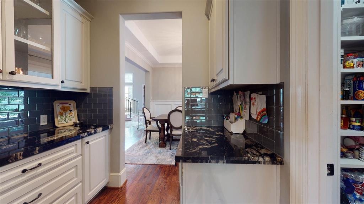
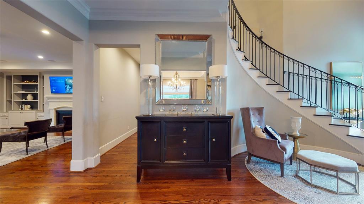
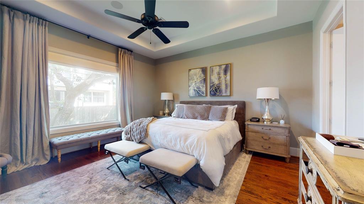
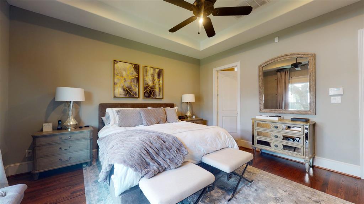
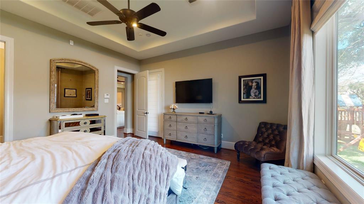
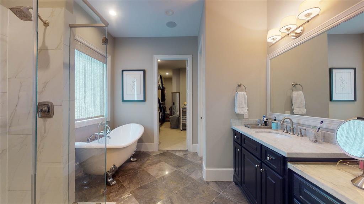
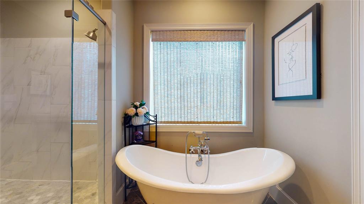
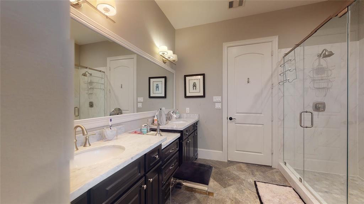
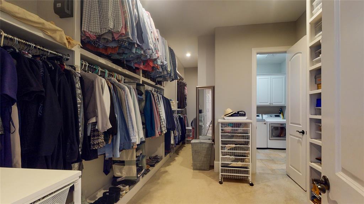
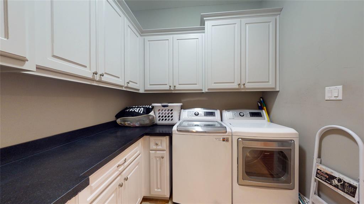
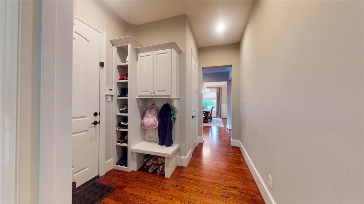
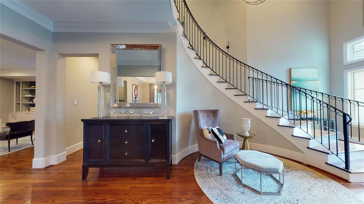
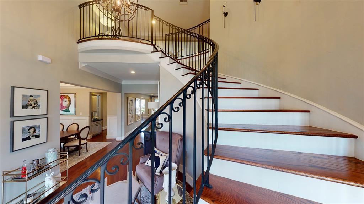
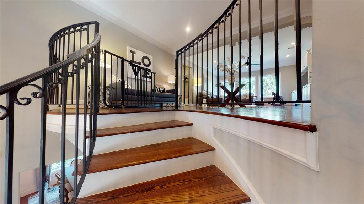
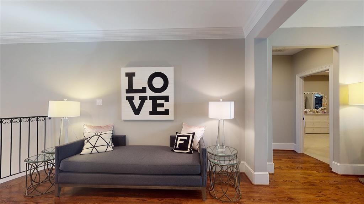
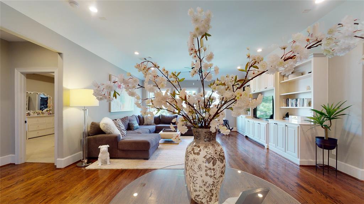
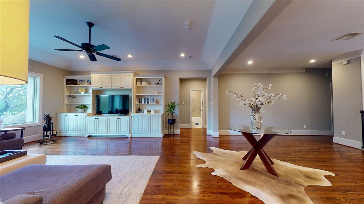
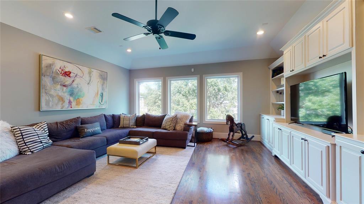
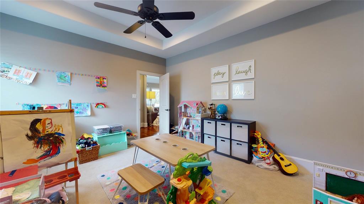
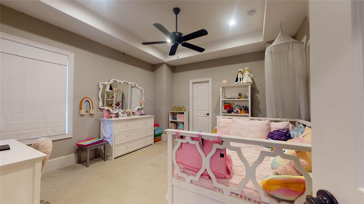
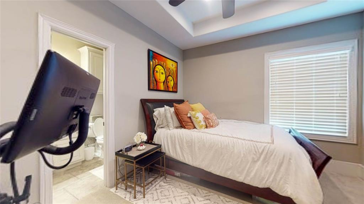
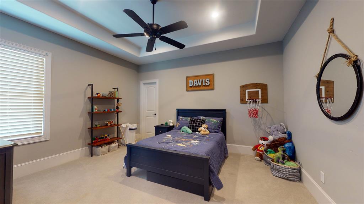
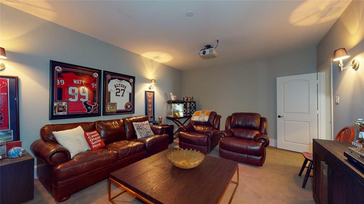
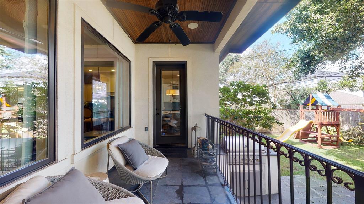
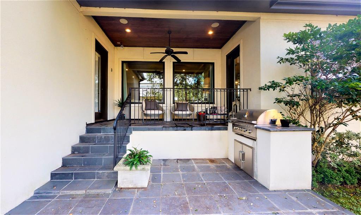
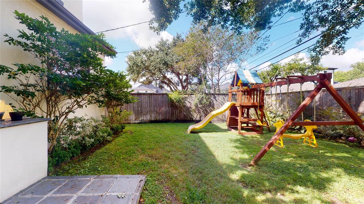
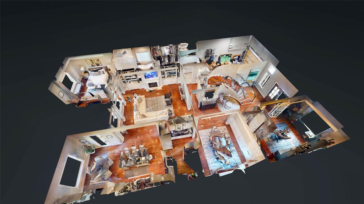
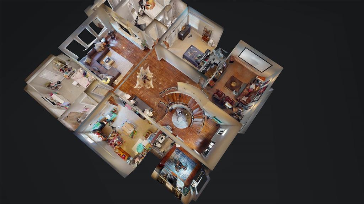
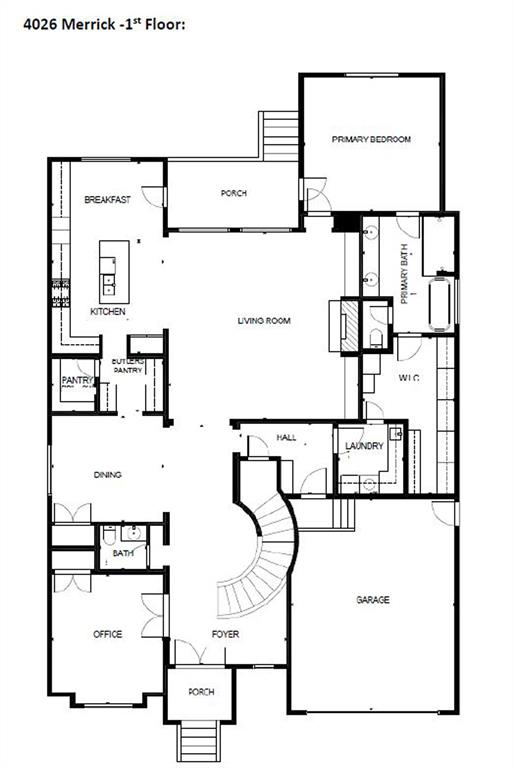

Stunning 5-bedroom 4.5 bath Custom-Built home on desirable street in Braes Heights. Impressive home is designed for luxury living. First floor living includes Primary Suite and a nice large home office. Second floor is incredibly spacious with 4 bedrooms 3 baths, living area and media room. This beautiful home was designed with family gatherings and entertainment in mind. As you enter the grand foyer, you are greeted with high ceilings, gorgeous, curved staircase, and an open flowing welcoming floor plan. Beautiful custom gourmet kitchen with gorgeous backsplash, breakfast bar, breakfast area, walk-n pantry, butler’s pantry, and formal dining area round out the 1st floor. Lots of storage and built-ins throughout this custom home, outdoor living with nice size covered porch and built-in gas grill. Fabulous location with a short commute to the Medical Center, Downtown, Galleria, Greenway Plaza and conveniently close to restaurants, parks, library, elementary and middle schools.
Property Description
Features
: Central gas, Zoned
: Central gas, Zoned
: Gaslog fireplace
: Back Yard Fenced, Covered Patio/deck, Outdoor Kitchen, Sprinkler System, Back Yard, Porch, Fully Fenced
1
: Carpet, Tile, Wood
: Pier & Beam
: Double-wide Driveway
: Attached Garage
: Drapes/curtains/window cover, Fire/smoke alarm, High ceiling, Alarm system - owned, Refrigerator included, Crown molding, Dry bar, Formal Entry/foyer
: Composition
Appliances
: Gas oven, Double oven
Address Map
US
Texas
Harris
Houston
77025
Merrick
4026
Street
2318
0
W96° 33' 30.4''
N29° 41' 49.3''
From Bellaire Blvd, head south on Stella Link, just past library turn right on Merrick St. Home is on right.
MLS Addon
Bernstein Realty, Inc.
Neil Silverman
: Sellers Disclosure
: Yes- See Listing Docs
: Cash Sale, Conventional
natjsilv
BERN01
: Subdivision lot
$380
2
: Deed restrictions
27 - Houston
TWAIN ELEMENTARY SCHOOL
BELLAIRE HIGH SCHOOL
PERSHING MIDDLE SCHOOL
Active
2
: Traditional, Contemporary/modern
$32,377
2.3994
2021
0
0
North,south,west
: Public sewer, Public water
: Gas Dryer Connections, Electric Dryer Connections, Washer Connections
Voluntary
17
: Primary Bed - 1st Floor, En-suite Bath, Sitting Area, Walk-in Closet
5
1
1
Granite
1
1
: Free Standing
: Ceiling Fans, Digital Program Thermostat, High-efficiency Hvac, Hvac>13 Seer, Insulated/low-e Windows, North/south Exposure
1
$0
0
: South
: Braeswood Place
1
1
1
: Walk-in Pantry, Breakfast Bar, Island W/o Cooktop, Kitchen Open To Family Room, Pots/pans Drawers, Under Cabinet Lighting, Butler Pantry
1
LT 33 BLK 16 AYRSHIRE SEC 7
AYRSHIRE SEC 7
713-932-1032
: Exclusive Right To Sell/lease
1
0
0
0
0
7879
: Appraisal District
1
1
BPHO
1
: Half Bath, Primary Bath: Double Sinks, Primary Bath: Separate Shower, Primary Bath: Soaking Tub
02/12/2021 07:13:00
0
$1,575,000
50
28/10/2021 15:57:39
1
1
$8,485,351
$0
1
: Gas Range
: Den, Formal Dining, Living Area - 1st Floor, Utility Room In House, Gameroom Up, Breakfast Room, Kitchen/dining Combo, Living Area - 2nd Floor, Family Room, Home Office/study
0
7
: Stucco, Stone
: Concrete, Curbs
1
1
5 Bedrooms
4 Bathrooms
4,798 Sqft
$1,535,000
Listing ID #74424332
Basic Details
Property Type : Single-family
Listing Type : For Sale
Listing ID : 74424332
Price : $1,535,000
Bedrooms : 5
Rooms : 13
Bathrooms : 4
Half Bathrooms : 1
Built Up Area : 4,798 Sqft
Year Built : 2014
Lot Area : 0.18 Acre
Baths Total : 4.10
Price Sq Ft List : $320
