
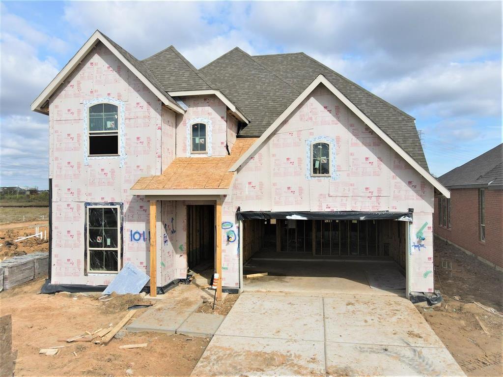
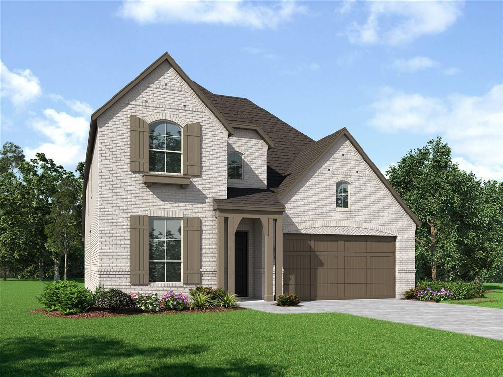
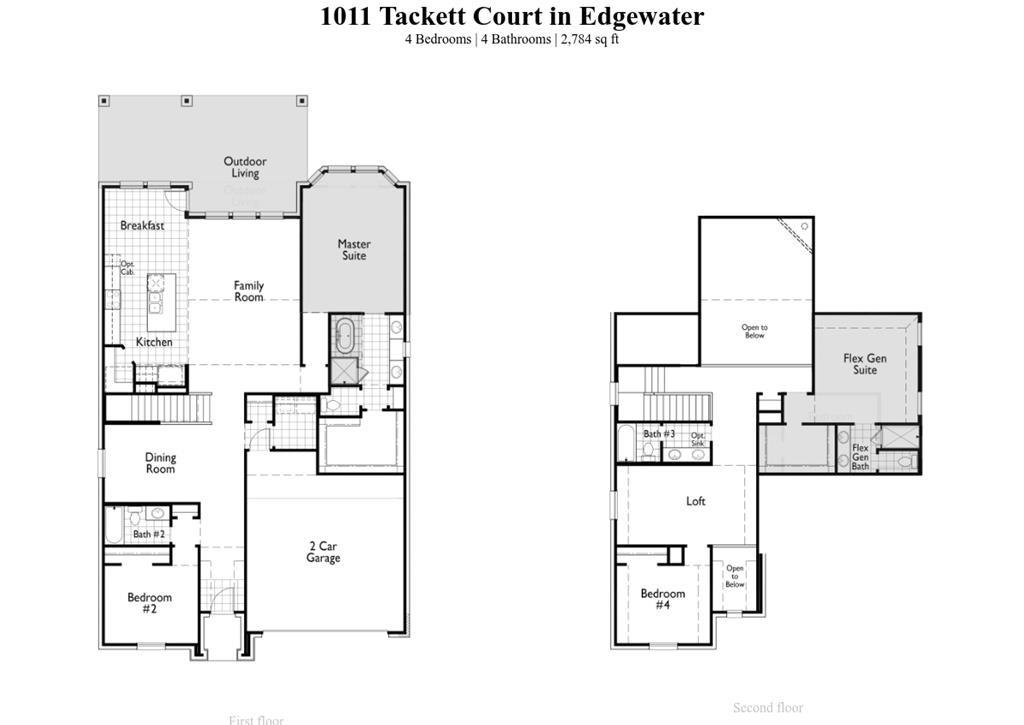
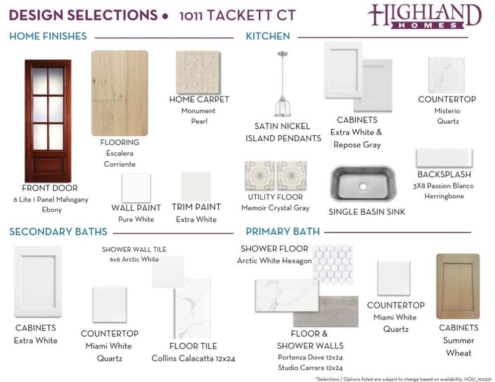
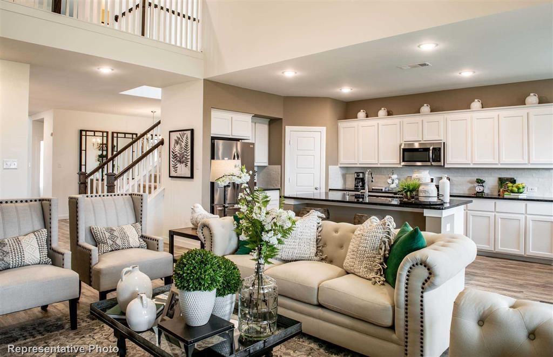
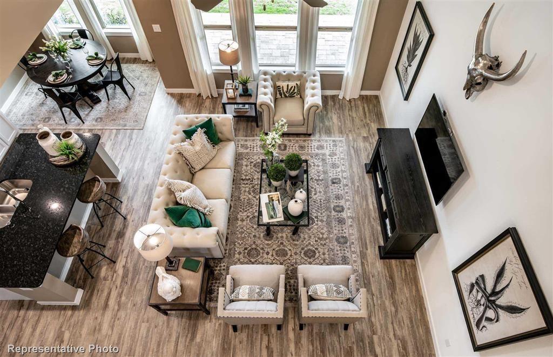
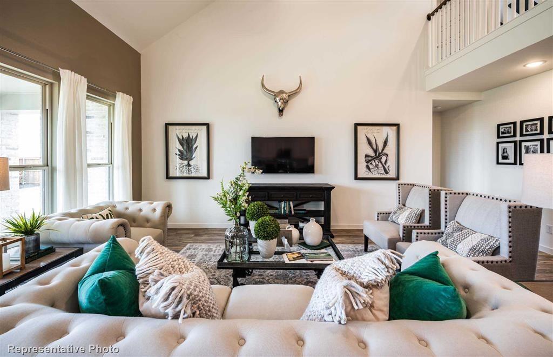
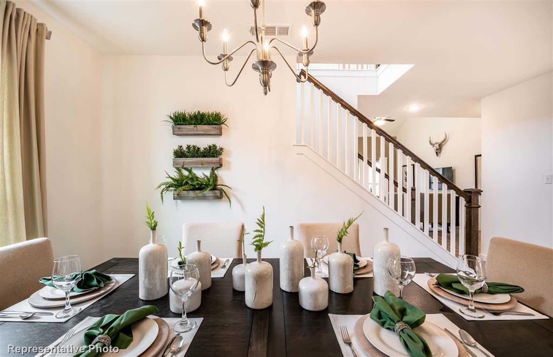
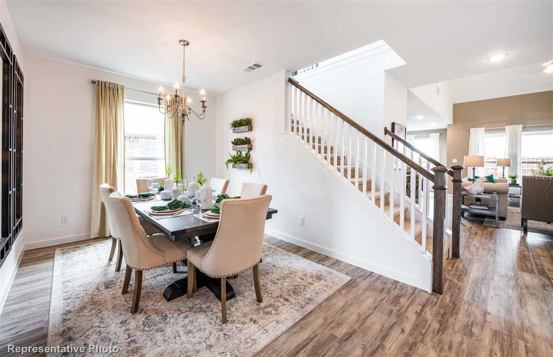
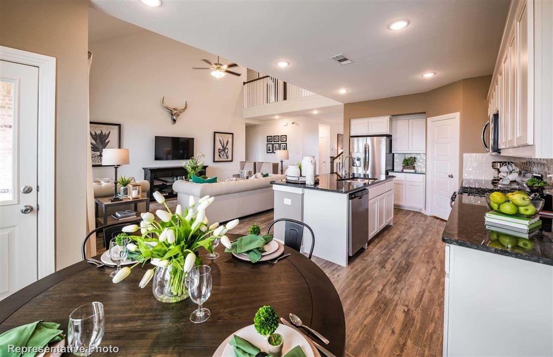
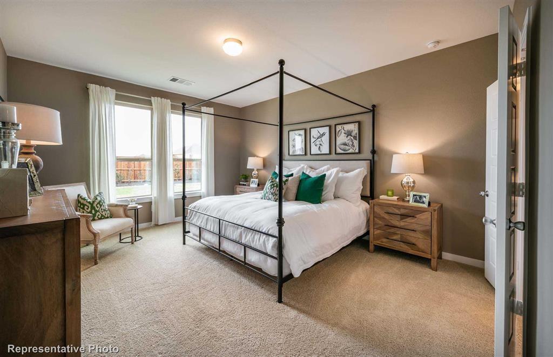
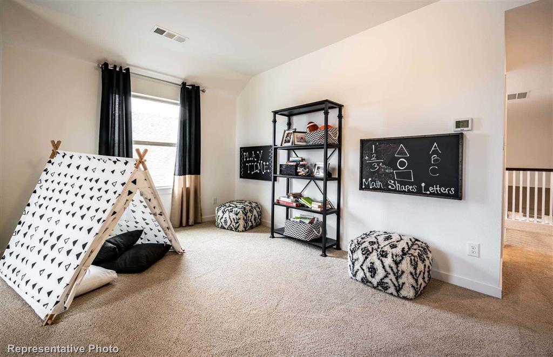

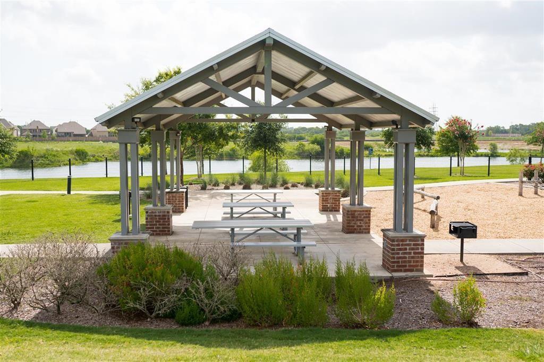
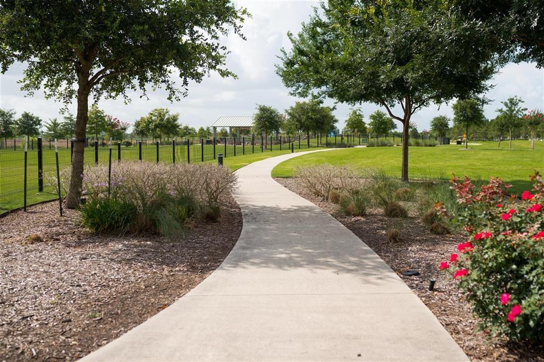
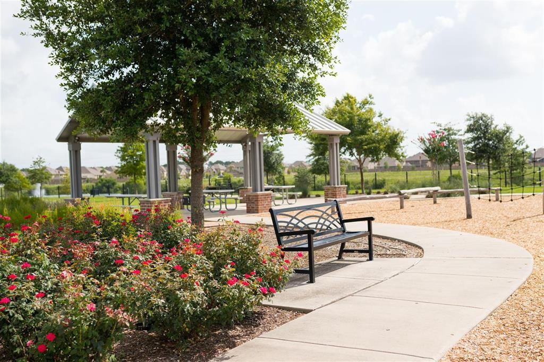
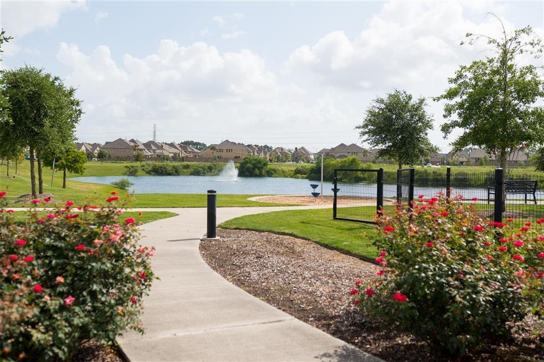
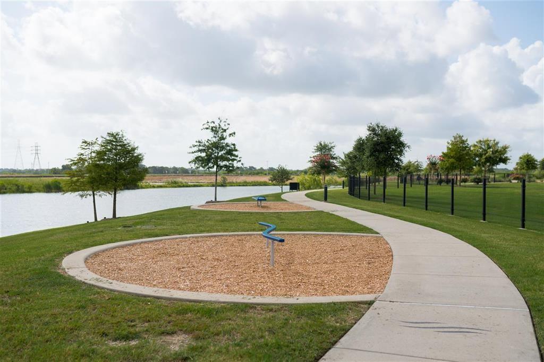
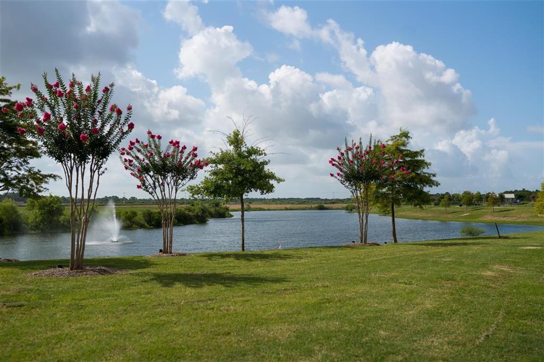
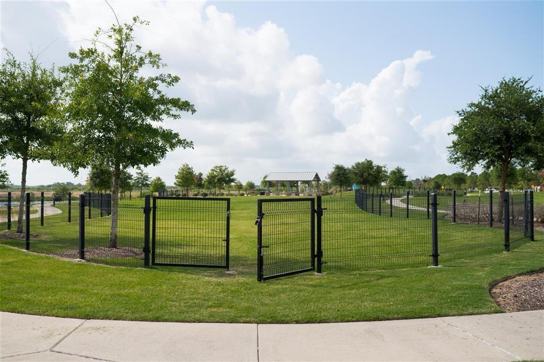
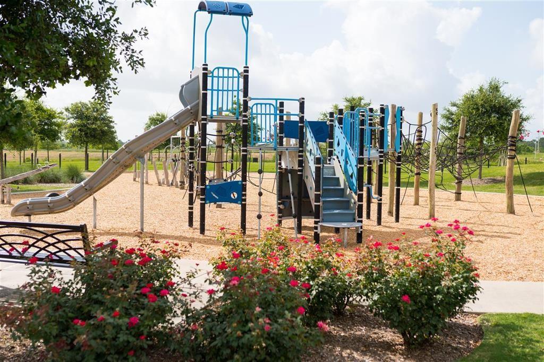
MLS# 86285350 – Built by Highland Homes – January completion! ~ Need a Flex-Gen Suite? The second floor of this ‘Richmond’ plan features an oversized bedroom with en-suite bathroom and walk-in closet! Additionally, two bedrooms (including primary) and two full bathrooms are downstairs. The Upgraded Front Elevation coupled with 8′ Doors throughout the first floor give this plan a dramatic feel. Off of the Family Room, you’ll find the Super Enhanced Outdoor Living (see Sales Counselor for more details). This Home has the high end finishes and features you’d expect from a Highland Home, on top of our ‘standards’… Full Sod, Irrigation System, Drainage System, Tankless Water Heater, plus our ‘Smart from the Start’ Technology Package… All on a Cul-de-sac Street! Please see Sales Counselor for full list of interior selections and upgrades.
Property Description
Features
: Central gas
: Central electric
: Sprinkler System, Patio/deck
: Carpet, Tile, Engineered Wood
: Slab
: Attached Garage
: High ceiling, Prewired for alarm system
: Composition
Appliances
Address Map
US
Texas
Harris
Webster
77598
Tackett
1011
0
W96° 54' 5.5''
N29° 31' 39.6''
From IH-45 Southbound. Heading south on IH-45, take the exit ramp to NASA 1. Then take the Water Street , Sara Deel exit. Keep right and turn right onto NASA Parkway. Turn right at the light onto Water Street. Follow Water Street south. From IH-45 Northbound. Heading north on IH-45, take the exit ramp to NASA 1. Keep right and turn right onto NASA Parkway. Turn right at the light onto Water Street. Follow Water Street south
MLS Addon
Highland Homes Realty
Ben Caballero
: Mud
: Cash Sale, Conventional, Fha, Va
bencab
HHOM01
: Cul-de-sac
$975
1
2
: Deed restrictions
9 - Clear Creek
MCWHIRTER ELEMENTARY SCHOOL
CLEAR CREEK HIGH SCHOOL
CLEAR CREEK INTERMEDIATE SCHOOL
Active
2
: Traditional
3.32
2021
0
0
North,south,west
: Public water
: Gas Dryer Connections, Electric Dryer Connections, Washer Connections
Highland Homes
Mandatory
7
: Primary Bed - 1st Floor, 2 Primary Bedrooms, En-suite Bath, Sitting Area, Walk-in Closet
0
1
31/01/2022
1
Quartz
1
1
: Free Standing
: Ceiling Fans, Digital Program Thermostat, High-efficiency Hvac, Hvac>13 Seer, Radiant Attic Barrier, Tankless/on-demand H2o Heater, North/south Exposure, Energy Star/cfl/led Lights
1
$0
0
: Clear Lake Area
1
1
1
: Pantry, Walk-in Pantry, Island W/o Cooktop
1
10/6
OTHER - 77598
888-524-3182
: Exclusive Agency To Sell/lease
1
0
0
0
0
0
1
1
First Residential
1
: Two Primary Baths, Primary Bath: Double Sinks, Primary Bath: Separate Shower
03/12/2021 08:50:08
: To Be Built/under Construction
0
$526,070
27
02/12/2021 14:31:14
1
1
$0
$0
1
: Gas Cooktop
: Formal Dining, Living Area - 1st Floor, Utility Room In House, Gameroom Up, Living Area - 2nd Floor, Family Room, Loft
0
15
: Brick
1
1
4 Bedrooms
4 Bathrooms
2,784 Sqft
$526,070
Listing ID #86285350
Basic Details
Property Type : Single-family
Listing Type : For Sale
Listing ID : 86285350
Price : $526,070
Bedrooms : 4
Rooms : 6
Bathrooms : 4
Built Up Area : 2,784 Sqft
Year Built : 2021
Baths Total : 4.00
Price Sq Ft List : $189
