






















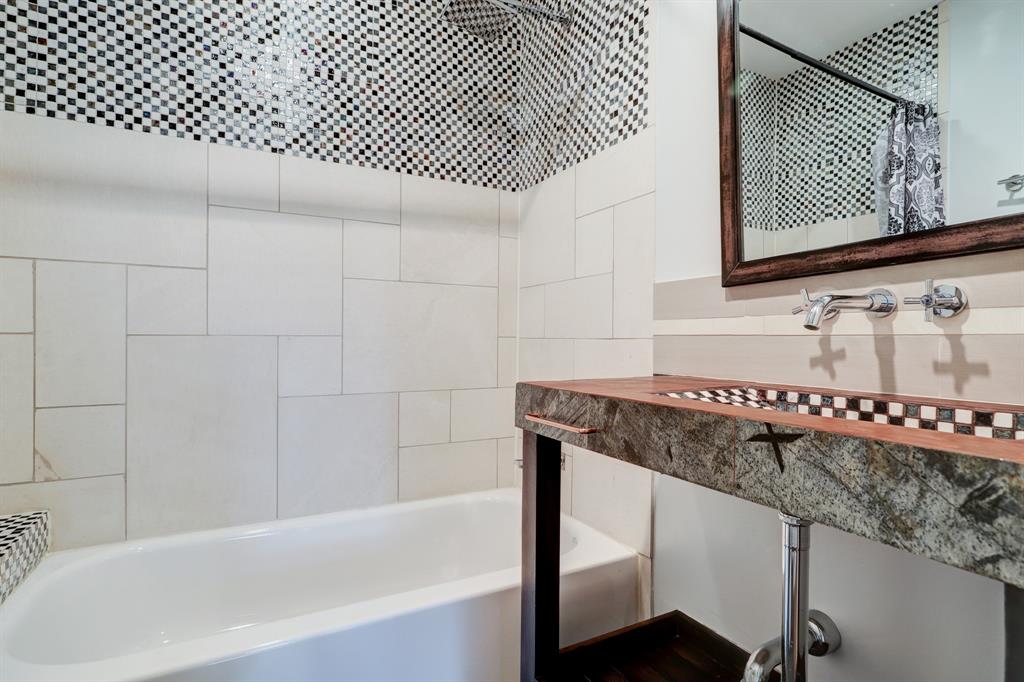
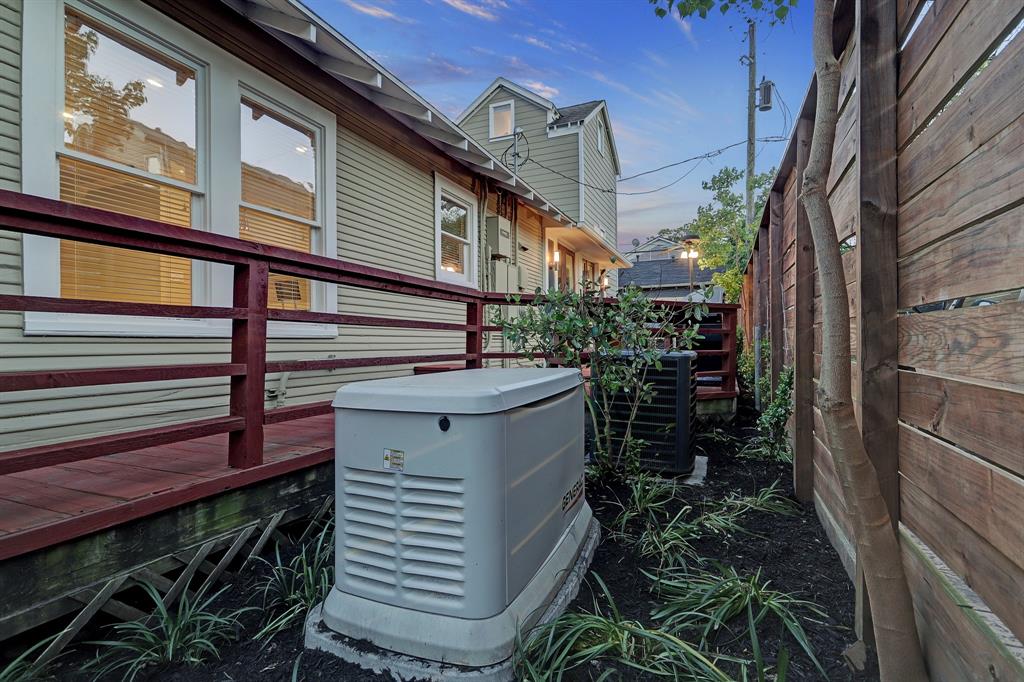

Nestled perfectly in a coveted gorgeous section of the Heights, this remodeled & expanded jewel is the one! Beaming w/ authentic wood floors, artfully crafted woodwork, tall ceilings & generous room sizes you will marvel at all the space both inside & out! Sought after open Island Kitchen boasts a seated peninsula bar, custom stain grade cabinets, walk-in pantry, gas cooktop & massive stainless fridge/freezer combo & wine/beverage storage all overlooking a large Living/Fam Rm, Dining Rm, plus a bonus Game rm/Study &/or 4th Bedrm! Each of the large 3 or 4 Bedrms feature private in-suite baths, worlds of closet space & more! The original Craftsman Style architecture is continued w/ the spacious wrap around porch w/ sturdy cedar railing, sparkling Mahogany & glass doors, carport w/ exposed beams, nice yard space freshly landscaped-post freeze! Emergency gas generator, tankless water heater, custom window coverings plus way too many updates to list here, you simply must see to ENJOY!
Property Description
Features
: Central gas, Zoned
: Central electric, Zoned
: Attached Carport
: Covered Patio/deck, Side Yard, Back Yard, Porch, Fully Fenced, Patio/deck
: Tile, Wood
: Slab, Pier & Beam
: Porte-cochere, Driveway Gate, Auto Driveway Gate
: Drapes/curtains/window cover, Fire/smoke alarm, High ceiling, Alarm system - owned, Refrigerator included, Dry bar
: Composition
Appliances
: Single oven
Address Map
US
Texas
Harris
Houston
77008
Peddie
826
Street
4554
0
W96° 36' 40.9''
N29° 47' 56.4''
From Studemont & I-10, head north on Studemont which becomes Studewood. Turn Left (W) on Peddie, home is midblock on left.
MLS Addon
Martha Turner Sotheby's
Lynn Zarr, Jr.
: Sellers Disclosure
: Cash Sale, Conventional
LUKEZ
TRNR01
: Subdivision lot
0
: No restrictions
27 - Houston
FIELD ELEMENTARY SCHOOL
HEIGHTS HIGH SCHOOL
HAMILTON MIDDLE SCHOOL (HOUSTON)
Active
3
: Traditional, Contemporary/modern
$16,105
2.3994
2020
0
0
North,south,west
: Public sewer, Public water
: Washer Connections
No
9
: Primary Bed - 1st Floor, En-suite Bath, Walk-in Closet, Split Plan
4
1
1
Granite
1
1
: Free Standing
: Digital Program Thermostat, Tankless/on-demand H2o Heater, Insulation - Batt, North/south Exposure, Generator
1
$0
0
: North
: Heights/greater Heights
1
1
1
: Pantry, Walk-in Pantry, Breakfast Bar, Kitchen Open To Family Room, Under Cabinet Lighting, Soft Closing Drawers
1
LT 25 RIDGEWOOD
Ridgewood
713-520-1981
: Exclusive Right To Sell/lease
1
0
0
0
0
5000
: Appraisal District
1
1
1
: Primary Bath: Double Sinks, Primary Bath: Separate Shower, Primary Bath: Jetted Tub
21/10/2021 17:25:25
0
$699,000
: Assistant
713-259-3480
26
21/10/2021 17:14:51
1
1
$6,088,850
$0
1
: Gas Cooktop
: Formal Dining, Living Area - 1st Floor, Utility Room In House, Breakfast Room, Family Room, Gameroom Down, Home Office/study
0
0
: Cement Board, Wood
: Concrete, Curbs
1
1
3 Bedrooms
4 Bathrooms
3,092 Sqft
$699,000
Listing ID #88907406
Basic Details
Property Type : Single-family
Listing Type : For Sale
Listing ID : 88907406
Price : $699,000
Bedrooms : 3
Rooms : 8
Bathrooms : 4
Built Up Area : 3,092 Sqft
Year Built : 1925
Lot Area : 0.11 Acre
Baths Total : 4.00
Price Sq Ft List : $226
