


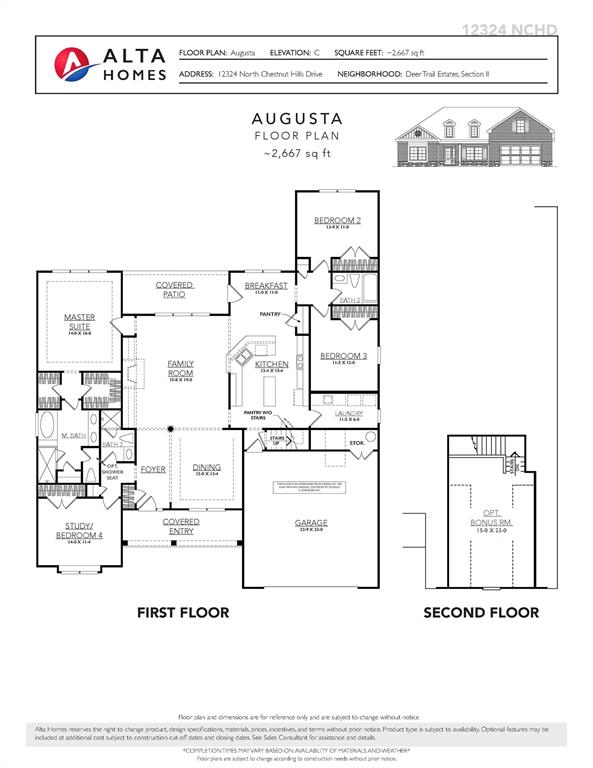
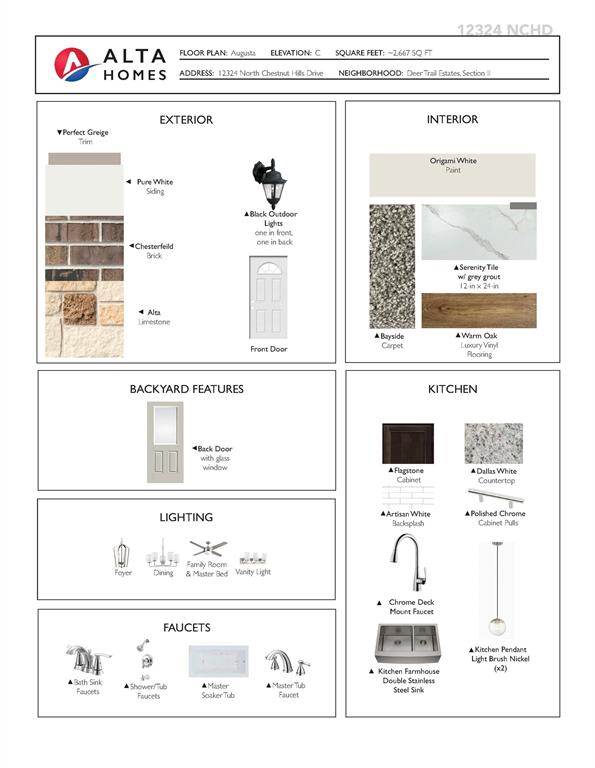
Built by Alta Homes, this brand new Augusta floor plan is our favorite open-concept, one-story home with the additional game room upstairs over the garage! Located on a large, 1/3acre lot that backs up to a 20 acre pond in the new neighborhood of Deer Trail Estates. This 4 bed, 3 bath home features luxury vinyl plank in the main areas of house. Well designed large kitchen with island that perfect for family gathering, a breakfast room, a formal dining room with tray ceilings, and an oversized garage with additional storage space. The living room also has a gorgeous built-in bookshelf and wood burning fireplace! The backyard is spacious and has a extended covered patio. This home features soft close cabinets with granite countertops in the kitchen and all bathrooms. Breath-taking new home with very low property taxes!
Property Description
Features
: Central electric
: Central electric
: Freestanding
1
: Carpet, Tile, Vinyl Plank
: Slab
: Attached Garage
: Crown molding
: Composition
Appliances
: Electric oven
Address Map
US
Texas
Montgomery
Conroe
77303
N Chestnut Hills Dr
12324
0
W96° 36' 48.9''
N30° 21' 44.3''
Deer Trails Estates is located between 105 & 1484 off of Willis Waukegan Road. From I 45 take 3083 East to 1484 turn Left to Northridge Drive turn Right to Roda Drive turn Right to Amber Park Drive turn Left that will take you straight into DTE about 3 miles.
MLS Addon
eXp Realty, LLC
Michael Prince
: No Disclosures
: Affordable Housing Program (subject To Conditions)
mprince
EXPD01
: Subdivision lot, Water view
80 x 200
$485
1
2
: Deed restrictions
11 - Conroe
PATTERSON ELEMENTARY SCHOOL (CONROE)
CONROE HIGH SCHOOL
STOCKTON JUNIOR HIGH SCHOOL
Active
1
: Other style
0
0
0
0
North,south,west
: Pond
: Other water/sewer
: Electric Dryer Connections, Washer Connections
18/10/2021
Alta Homes
Mandatory
19
: All Bedrooms Down
0
1
30/11/2021
1
1
1
: Free Standing
1
$0
0
: West
: Conroe Northeast
1
1
1
: Island W/o Cooktop, Kitchen Open To Family Room, Under Cabinet Lighting, Soft Closing Drawers, Soft Closing Cabinets
1
Lot 13 Block 1 Section 2
888-519-7431
: Exclusive Right To Sell/lease
1
0
0
0
0
16000
: Survey
1
1
IMC Property Management
1
: Primary Bath: Double Sinks, Primary Bath: Separate Shower, Secondary Bath(s): Shower Only, Secondary Bath(s): Tub/shower Combo
19/10/2021 12:30:52
: Never Lived In
0
$399,000
22
19/10/2021 10:37:45
1
1
$0
$0
1
: Electric Cooktop
: Formal Dining, Breakfast Room, Family Room, Gameroom Down
0
2
: Cement Board, Stone, Brick
: Concrete
1
1
4 Bedrooms
3 Bathrooms
2,667 Sqft
$399,752
Listing ID #74863392
Basic Details
Property Type : Single-family
Listing Type : For Sale
Listing ID : 74863392
Price : $399,752
Bedrooms : 4
Rooms : 9
Bathrooms : 3
Built Up Area : 2,667 Sqft
Year Built : 2021
Baths Total : 3.00
Price Sq Ft List : $150
