

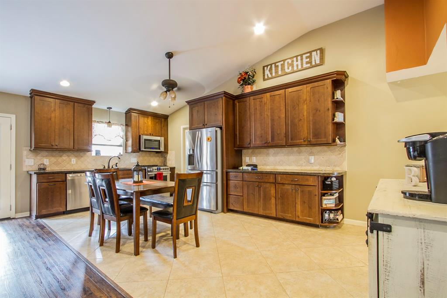
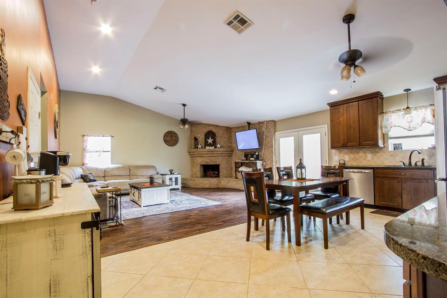
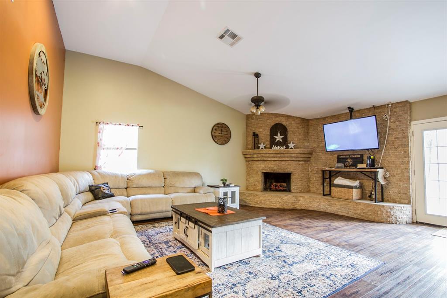
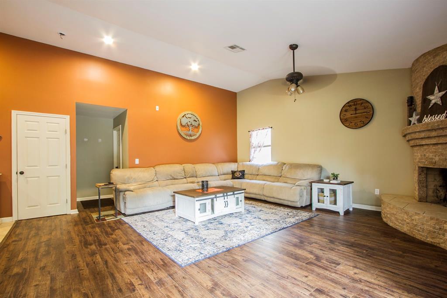
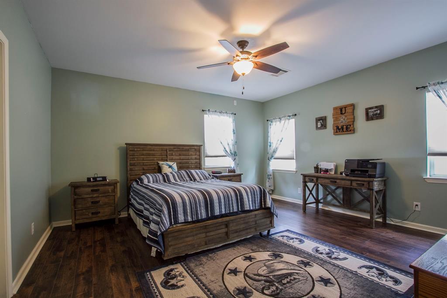
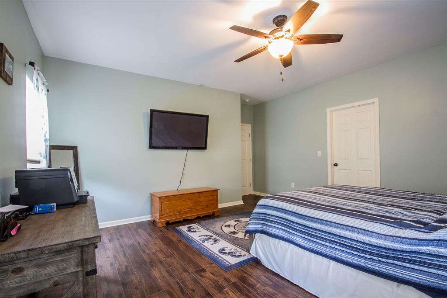
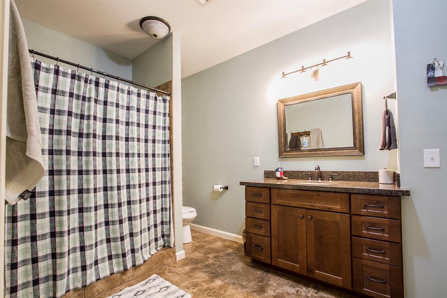
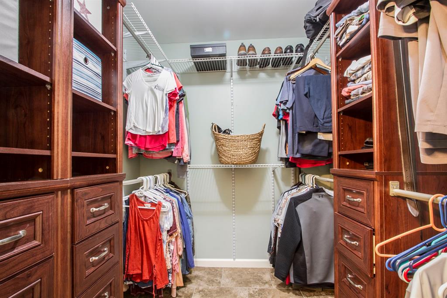
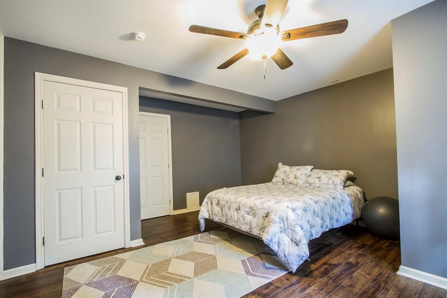
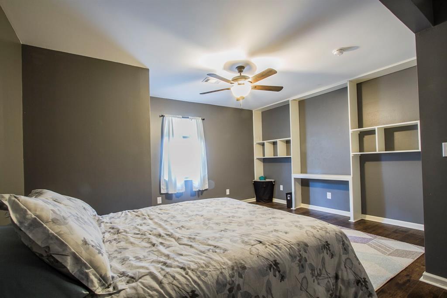
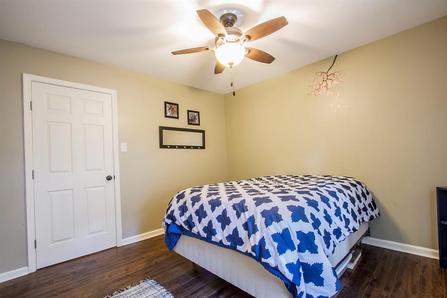
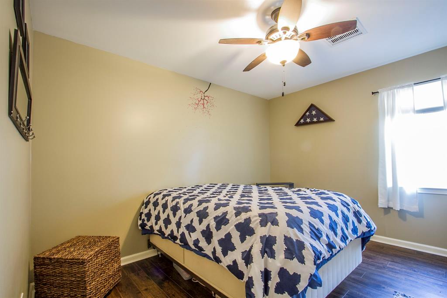
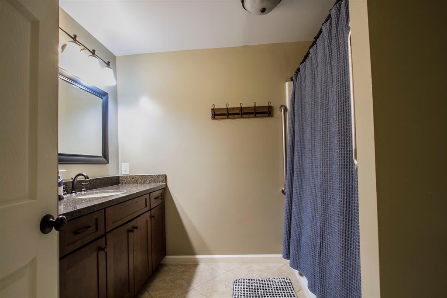
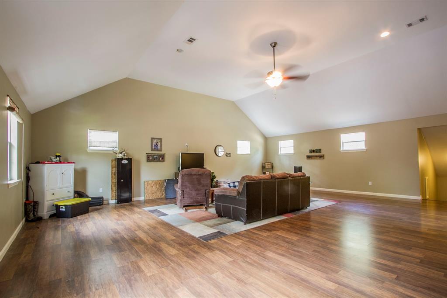
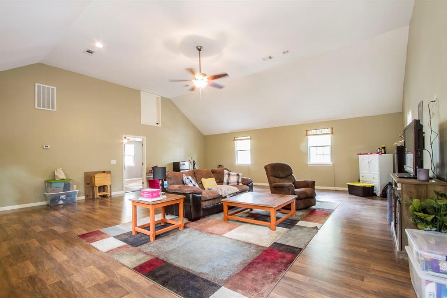
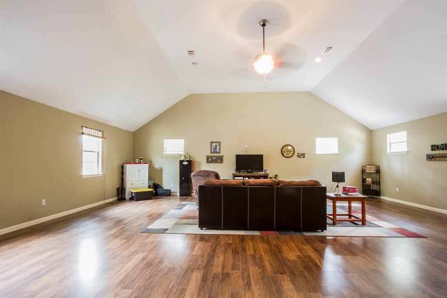
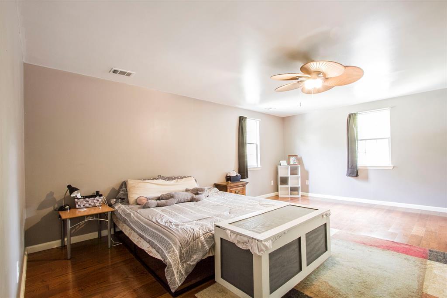
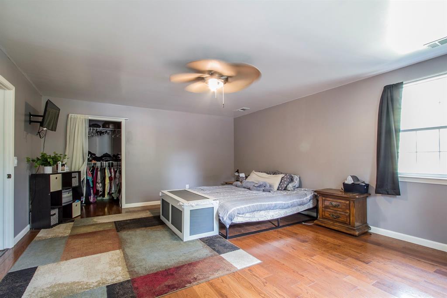
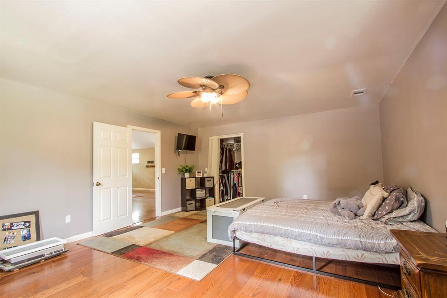
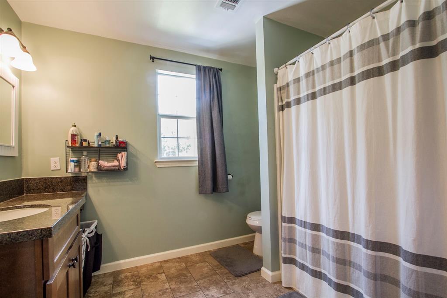
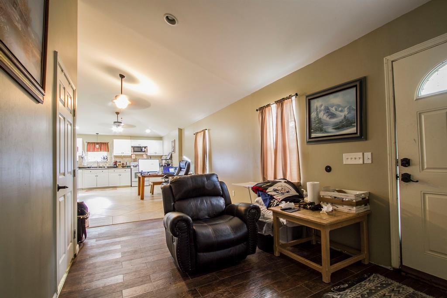
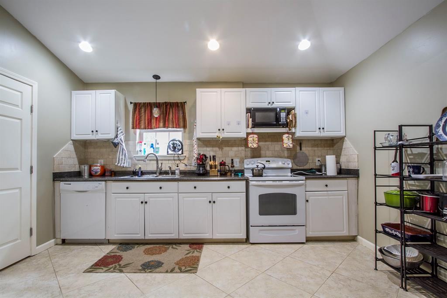
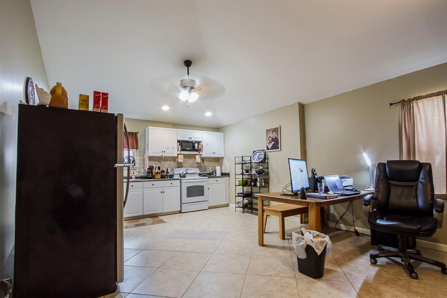
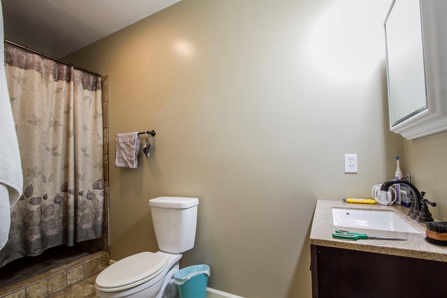
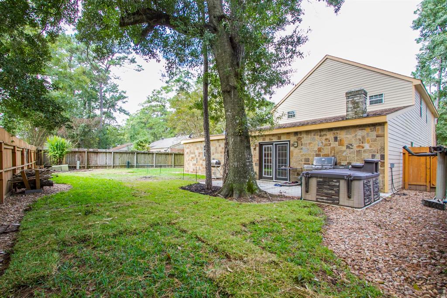
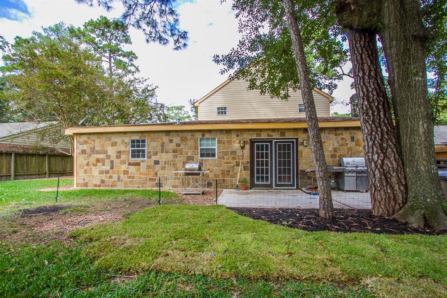
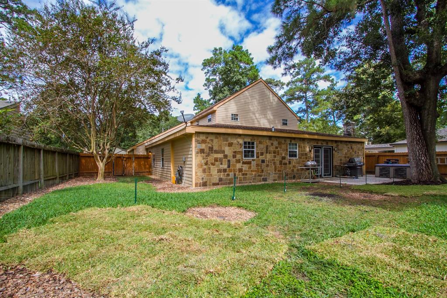

OPEN SUNDAY 12-2PM! The original one story home was taken down to the studs in 2015 with all new electrical, new plumbing, 3 new oversized HVAC units + much more when the second story was added! This updated two story now offers a total of over 4,000-sqft with 3 large bedrooms down + 1 oversized bedroom up! MASSIVE 810-sqft upstairs loft currently used as second living area could be a home theatre, gym, studio, or just about anything! Light & bright kitchen/dining combo with Granite counters & tile flooring opens to large family room with new laminate hardwoods! This property also features an additional guest/in-law suite with separate entrance, full kitchen & full bathroom which could be rented out or used for visitors! Plenty of space for the entire family! Convenient location in a well established neighborhood with low HOA & easy access to 249 & Grand Parkway! Come see it today!!!
Property Description
Features
: Central gas, Zoned
: Central electric, Zoned
: Gas connections
: Back Yard Fenced, Side Yard, Back Yard, Patio/deck
1
: Tile, Engineered Wood, Vinyl Plank
: Slab
: Double-wide Driveway, Auto Garage Door Opener
: Attached Garage, Oversized Garage
: Drapes/curtains/window cover, Fire/smoke alarm, High ceiling
: Composition
Appliances
: Freestanding oven
Address Map
US
Texas
Harris
Houston
77070
Forest Lodge
14914
Drive
2309
0
W96° 23' 58.3''
N29° 59' 19.4''
From 249 N exit Cypresswood & turn left, right on Carlingwood, right on Quail Creek, left on Spring Lake, right on Forest Lodge.
MLS Addon
Century 21 Top Realty
Kevin Vader
: Sellers Disclosure
: Outdoor Hot Tub
: Cash Sale, Conventional, Investor, Va
KVader
TTOP01
: Wooded, Subdivision lot
$360
2
: Deed restrictions
13 - Cypress-Fairbanks
MOORE ELEMENTARY SCHOOL (CYPRESS-FAIRBANKS)
CYPRESS CREEK HIGH SCHOOL
HAMILTON MIDDLE SCHOOL (CYPRESS-FAIRBANKS)
Active
2
: Traditional
$4,121
2.5708
2020
0
0
North,south,west
: Public sewer, Public water
: Gas Dryer Connections, Electric Dryer Connections, Washer Connections
Mandatory
10
: Primary Bed - 1st Floor, 1 Bedroom Up, En-suite Bath, Walk-in Closet, Split Plan
5
1
1
1
1
: Free Standing
: Ceiling Fans, High-efficiency Hvac, Hvac>13 Seer
1
$350
0
: Cypress North
1
1
1
: Kitchen Open To Family Room
1
LT 12 BLK 11 HEATHERWOOD VILLAGE SEC 1 R/P
713-467-6077
: Exclusive Right To Sell/lease
1
0
0
0
0
7440
: Appraisal District
1
1
Heatherwood Village
1
: Primary Bath: Shower Only
15/11/2021 13:05:05
0
$389,000
Transfer fee
30
15/11/2021 13:05:05
1
1
$2,218,970
$0
1
: Gas Range
: Utility Room In House, Gameroom Up, Kitchen/dining Combo, Family Room, Guest Suite, Garage Apartment, Guest Suite W/kitchen, Loft
0
01
: Other, Stone
: Concrete, Curbs, Gutters
1
1
4 Bedrooms
4 Bathrooms
3,711 Sqft
$379,000
Listing ID #70277666
Basic Details
Property Type : Single-family
Listing Type : For Sale
Listing ID : 70277666
Price : $379,000
Bedrooms : 4
Rooms : 10
Bathrooms : 4
Built Up Area : 3,711 Sqft
Year Built : 1975
Lot Area : 0.17 Acre
Baths Total : 4.00
Price Sq Ft List : $102
