

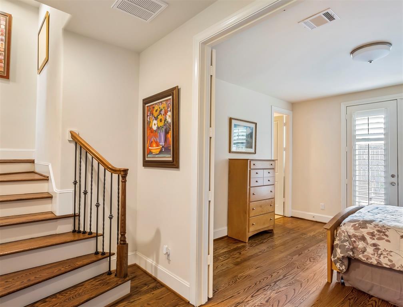
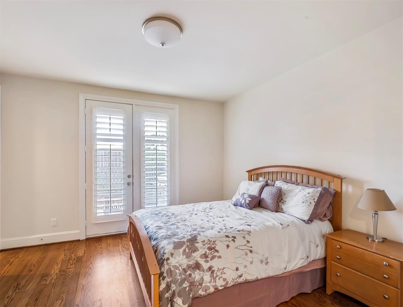
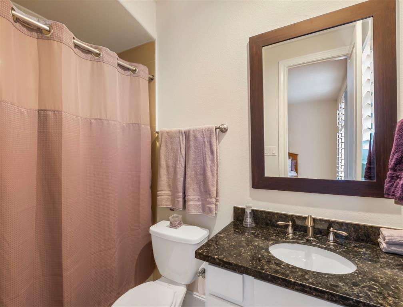
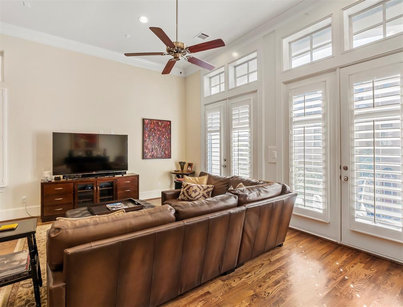
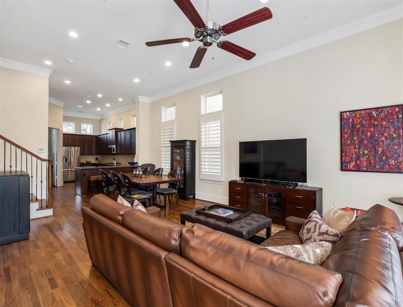
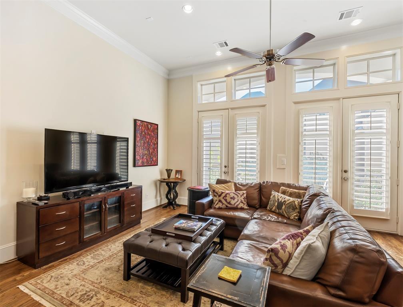
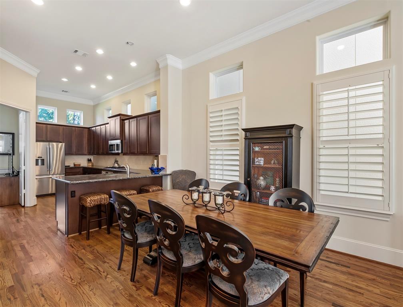
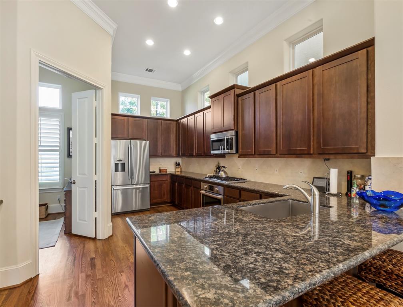
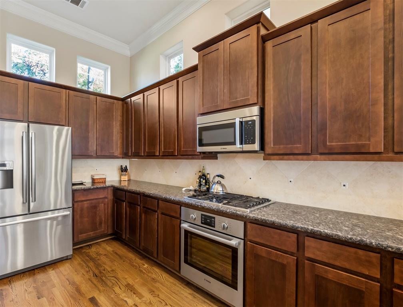
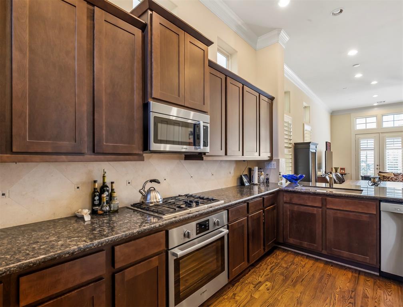
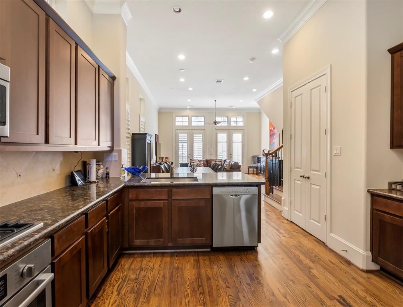
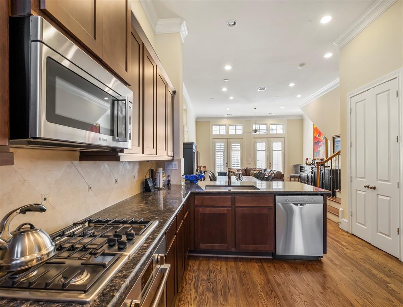
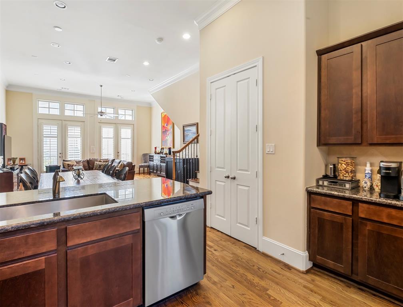
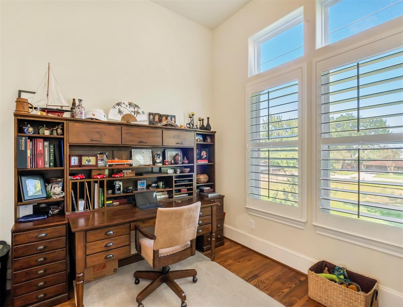
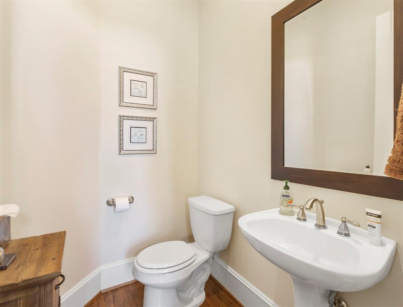
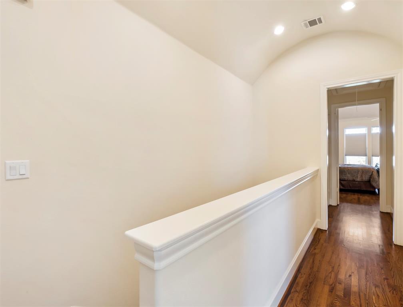
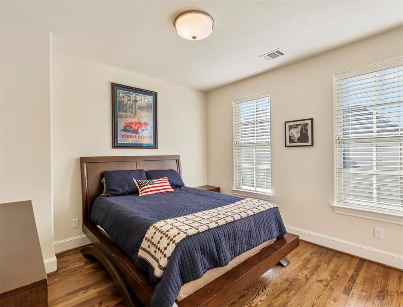
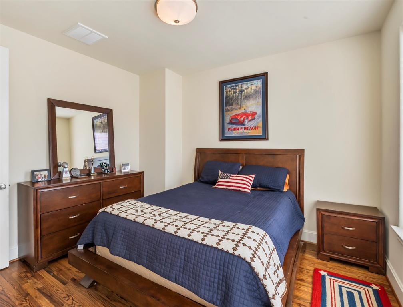
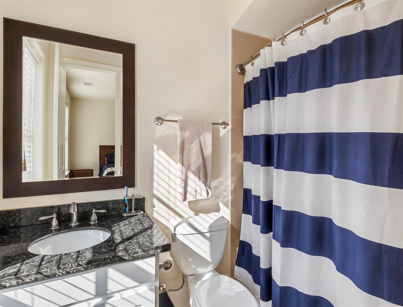
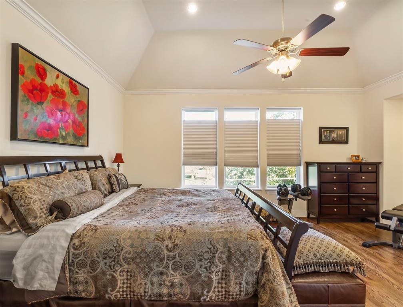
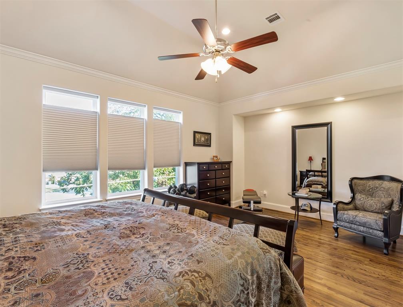
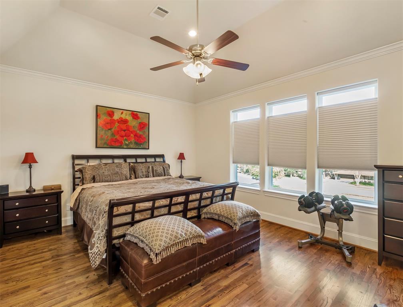
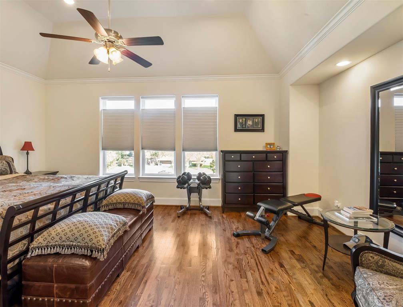
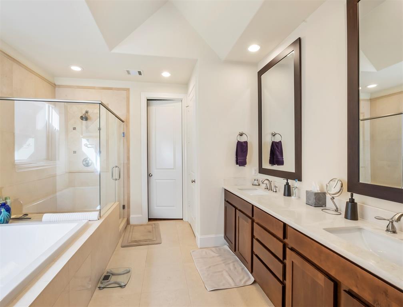
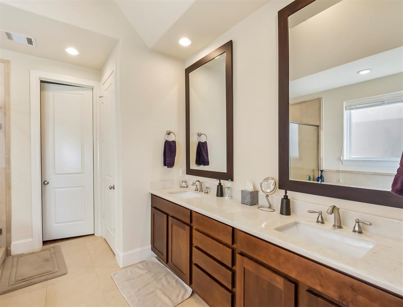
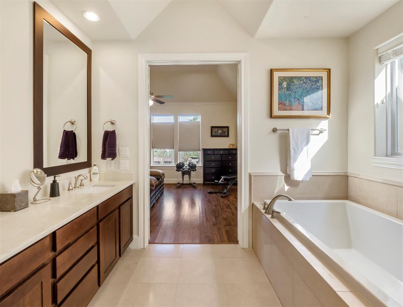
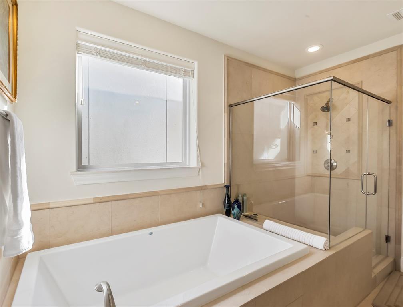
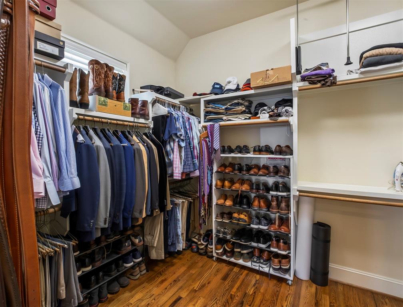
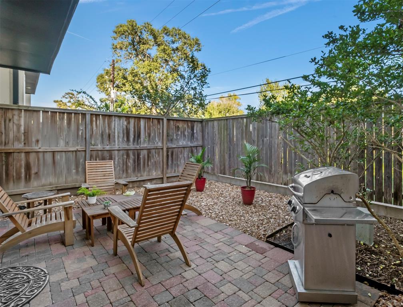

HOME SWEET HOME! Beautiful French style 3 Bed, 3.5 Bath, & 2-car garage Stucco Home in Upland Lakes. A resort-like gated community conveniently located in Spring Branch. This elegant home features hardwood floors, 12 ft ceilings, wrought iron spindles, Shutter blinds and hardwood stairway. All bedrooms offer en-suite baths w/tile floors. First floor suite with spacious private patio. The 2nd floor features open living concept with gorgeous kitchen, dining, expansive great-room, & balcony. Office off the kitchen with en-suite bath as well. The kitchen boasts granite countertops, beautiful backsplash, SS Bosch appliances, & 42″ cabinets. Primary suite located on the 3rd floor along with a secondary bedroom. Spacious Primary has large walk-in closet, double sinks, soaking tub, & large shower. Community amenities include jogging trails, lakes, fountains, sparkling pool, & dog park. Easy access to I-10, City Center, Memorial City, Energy Corridor and more! Geothermal System Never flooded!
Property Description
Features
: Central electric
: Central electric, Zoned
: Back Yard Fenced, Balcony, Storm Shutters
: Tile, Wood
: Slab
: Auto Garage Door Opener
: Attached Garage
: Fire/smoke alarm, High ceiling, Prewired for alarm system, Crown molding, Formal Entry/foyer
: Composition
Appliances
: Electric oven, Convection oven
Address Map
US
Texas
Harris
Houston
77043
Wrenwood
1814
Lakes
0
W96° 25' 29''
N29° 47' 50.4''
From Downtown take I 10 West to Wilcrest Rd exit. Proceed on frontage road past Wilcrest and turn right on Upland Dr. Proceed 1/2 mile to Community on the right and turn into community off of Upland Dr. Access gate and proceed on Upland Park to Wrenwood Lakes. Turn Left and proceed on Wrenwood Lakes past Wrenwood manor. Property is 6th one on right.
MLS Addon
DOSS Pros, LLC
Jesse Watson
: Sellers Disclosure
: Cash Sale, Conventional, Fha
rswalker
DOSP01
: Subdivision lot
$2,800
: Recreational facilities, Grounds
2
: Deed restrictions
49 - Spring Branch
SHERWOOD ELEMENTARY SCHOOL
STRATFORD HIGH SCHOOL (SPRING BRANCH)
SPRING FOREST MIDDLE SCHOOL
Active
3
: French
2.67
2021
0
0
North,south,west
: Public sewer, Public water
: Gas Dryer Connections, Electric Dryer Connections, Washer Connections
InTown Homes
Mandatory
24
: 1 Bedroom Down - Not Primary Br, Primary Bed - 3rd Floor, En-suite Bath
0
1
1
Granite
1
1
: Free Standing
: Ceiling Fans, Attic Vents, Digital Program Thermostat, High-efficiency Hvac, Hvac>13 Seer, Insulated/low-e Windows, Radiant Attic Barrier, Energy Star Appliances, Insulation - Blown Fiberglass, Other Energy Features, Insulation - Batt, Energy Star/cfl/led Lights, Geothermal System
1
$150
0
: South
: Spring Branch
: Energy Star Qualified Home
1
1
1
: Pantry, Breakfast Bar, Kitchen Open To Family Room
1
LT 8 BLK 2 UPLAND PARK 3RD PAR R/P & R/P AMEND
UPLAND LAKES
877-770-3677
: Exclusive Right To Sell/lease
1
0
0
0
0
1902
: Appraisal District
1
1
Associa Houston
1
: Half Bath, Primary Bath: Double Sinks, Primary Bath: Separate Shower, Primary Bath: Soaking Tub, Secondary Bath(s): Tub/shower Combo
12/10/2021 18:43:09
0
$430,000
Transfer Fee
: Direct Line
832-731-8179
32
12/10/2021 17:31:11
1
1
$0
$0
1
: Gas Cooktop
: Utility Room In House, Living Area - 2nd Floor, Home Office/study
0
3
: Stucco
: Concrete
1
1
3 Bedrooms
3 Bathrooms
2,272 Sqft
$430,000
Listing ID #55870805
Basic Details
Property Type : Single-family
Listing Type : For Sale
Listing ID : 55870805
Price : $430,000
Bedrooms : 3
Rooms : 9
Bathrooms : 3
Half Bathrooms : 1
Built Up Area : 2,272 Sqft
Year Built : 2014
Baths Total : 3.10
Price Sq Ft List : $189
