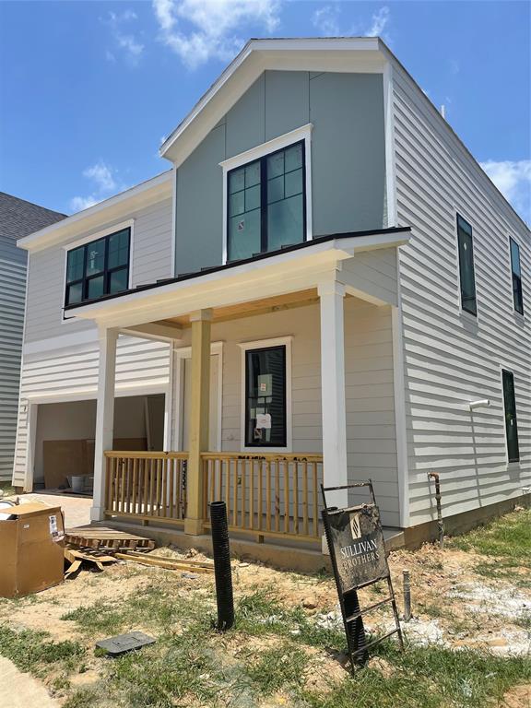




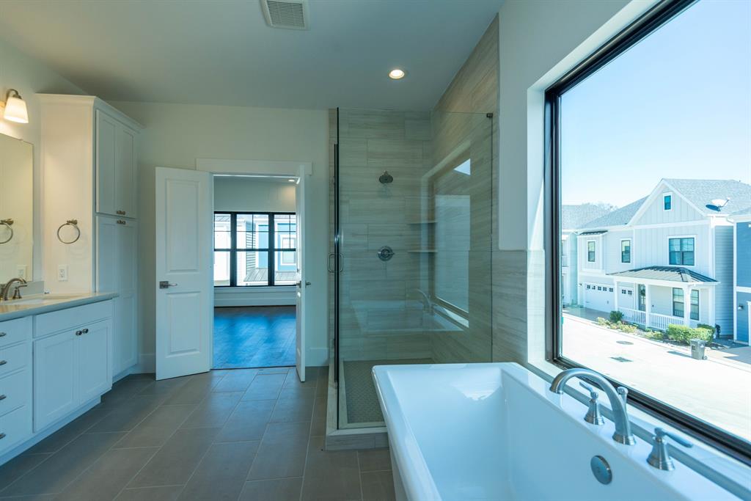


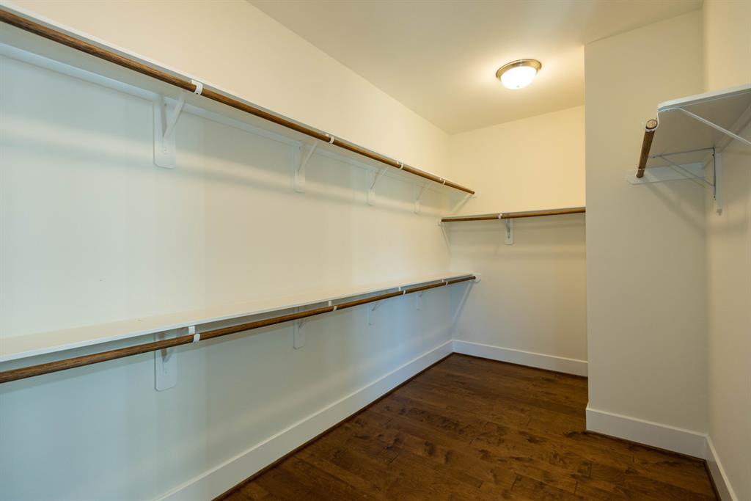


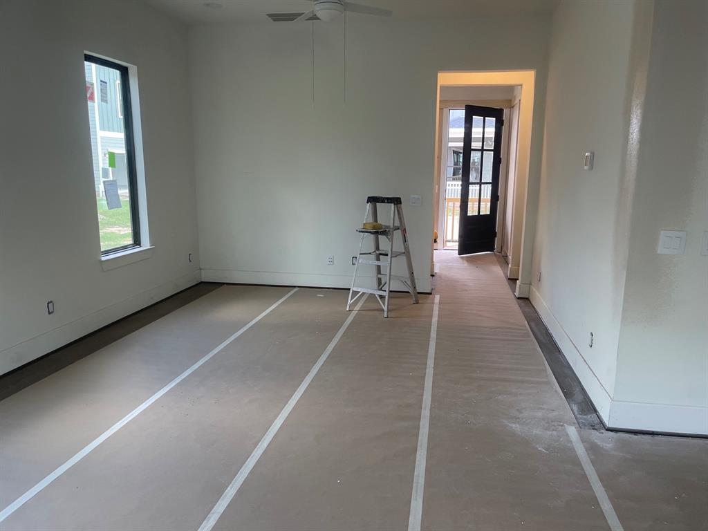
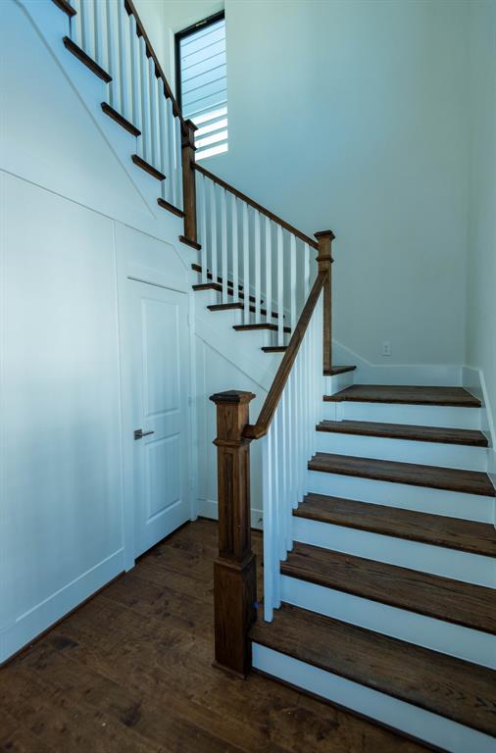
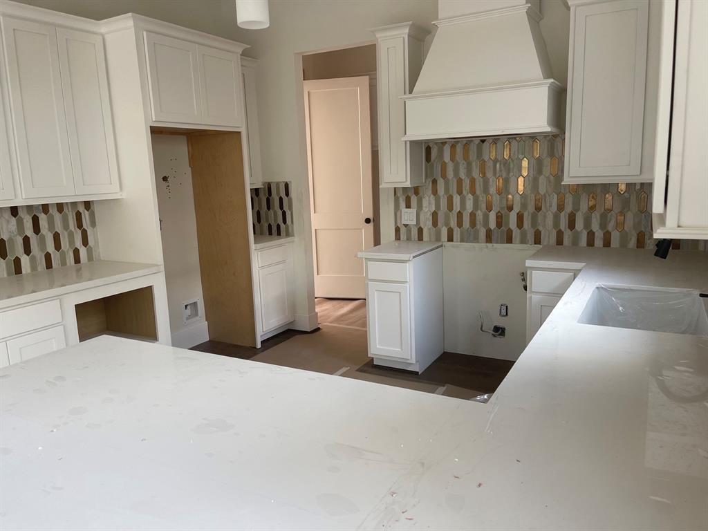
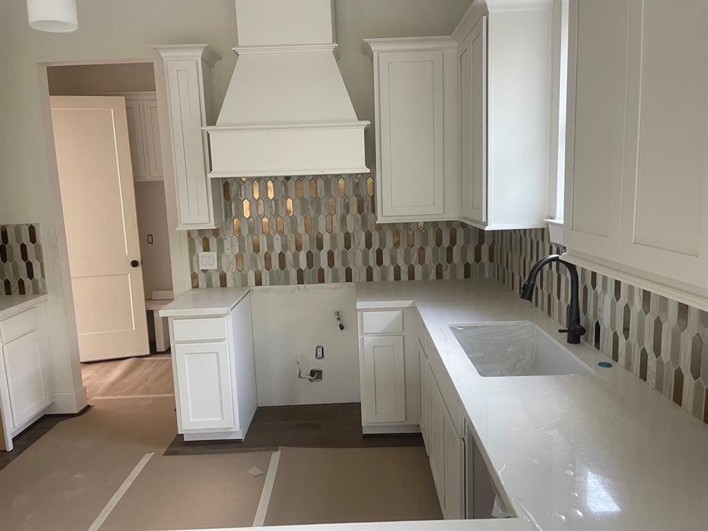


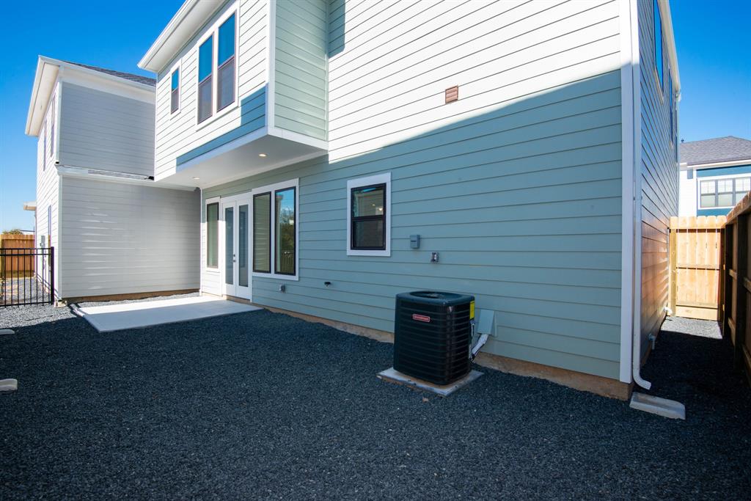



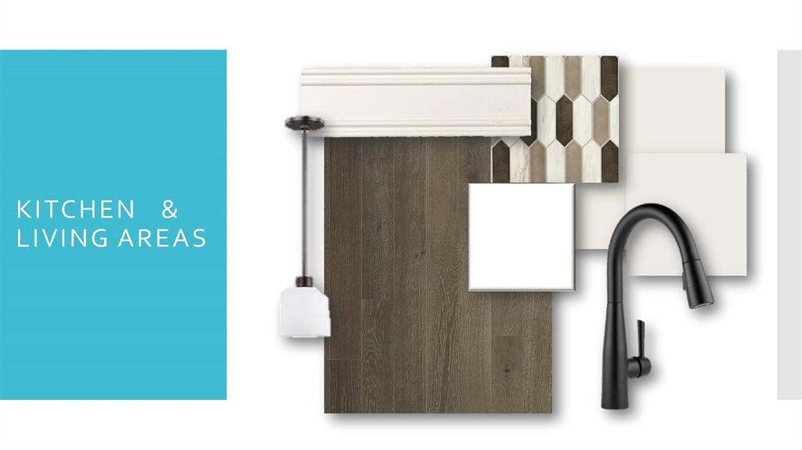


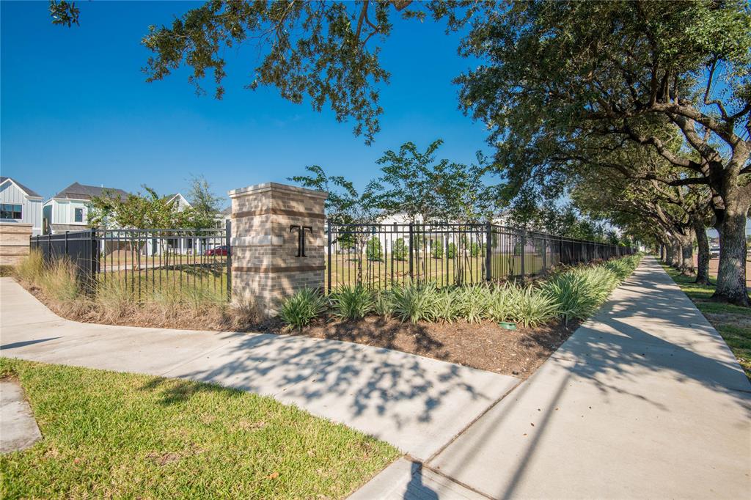


Excitement is in the air! Upcoming community transformation with unique floor plans in a natural setting. Mature oaks line the gated entrance. The Marcella plan blends modern design with Craftsman charm. Soaring foyer, extensive wood flooring and high ceilings. Large Great room/Dining combo open to patio. Sparkling Island kitchen with MUD room and walk-in pantry features soft close cabinetry, undermount lighting and an efficient layout for easy entertaining! Upper level Primary suite with elegant soaking tub, separate shower and large walk-in closet. Quartz counters, dramatic 8’ doors (first level) and available Energy Guard spray foam insulation.Enjoy family recreation, walk the dog or enjoy a jog on the winding neighborhood nature trails. Close proximity to the Heights/amenities and just steps away from local shopping and dining. Can’t miss opportunity to embrace the urban lifestyle and impact your community! Convenient commutes via I-610. Call today for a preview!
Property Description
Features
: Central gas
: Central electric
: Controlled Subdivision Access, Side Yard, Sprinkler System, Fully Fenced
: Tile, Wood
: Slab
: Attached Garage
: High ceiling, Alarm system - owned
: Composition
Appliances
: Gas oven, Convection oven
Address Map
US
Texas
Harris
Houston
77008
Huntsford
3504
Drive
0
W96° 34' 47.5''
N29° 47' 58.5''
Located at the corner of West 11th and Seamist Drive, near Timbergrove Manor and Cactus Cove Restaurant
MLS Addon
RE/MAX Universal
David Flory
: Sellers Disclosure
: Cash Sale, Conventional, Va
FLORYD
RXUN04
: Subdivision lot, Cleared, Patio lot
$1,750
1
2
: Deed restrictions
27 - Houston
SINCLAIR ELEMENTARY SCHOOL (HOUSTON)
WALTRIP HIGH SCHOOL
BLACK MIDDLE SCHOOL
Active
2
: Traditional
2.42
2021
0
0
North,south,west
: Public sewer, Public water, Water district
: Gas Dryer Connections, Electric Dryer Connections, Washer Connections
Sullivan Brothers
Mandatory
9
: All Bedrooms Up, En-suite Bath, Walk-in Closet
3
1
30/11/2021
1
Quartz
1
1
: Free Standing
: Ceiling Fans, Digital Program Thermostat, High-efficiency Hvac, Insulated/low-e Windows, Radiant Attic Barrier, Tankless/on-demand H2o Heater, Other Energy Features, North/south Exposure, Energy Star/cfl/led Lights, Insulation - Spray-foam
1
$875
0
: South
: Heights/greater Heights
: Other Energy Report
1
1
1
: Pantry, Walk-in Pantry, Island W/o Cooktop, Kitchen Open To Family Room, Under Cabinet Lighting, Soft Closing Drawers, Soft Closing Cabinets
1
Lot Block 2 Seamist sect 1
281-477-0345
: Exclusive Right To Sell/lease
1
0
0
0
0
2396
: Appraisal District
1
1
Inframark
1
: Primary Bath: Double Sinks, Primary Bath: Separate Shower
19/10/2021 14:06:41
: To Be Built/under Construction
0
$537,163
Capitalization and transfer
: Sales Office
713-322-8200
27
19/10/2021 14:06:41
1
1
$0
$0
1
: Gas Range, Freestanding Range
: Formal Dining, Living Area - 1st Floor, Utility Room In House, 1 Living Area
0
1
: Cement Board
: Concrete, Curbs, Gutters
1
1
3 Bedrooms
2 Bathrooms
1,839 Sqft
$537,163
Listing ID #74411328
Basic Details
Property Type : Single-family
Listing Type : For Sale
Listing ID : 74411328
Price : $537,163
Bedrooms : 3
Rooms : 7
Bathrooms : 2
Half Bathrooms : 1
Built Up Area : 1,839 Sqft
Year Built : 2021
Baths Total : 2.10
Price Sq Ft List : $292
