

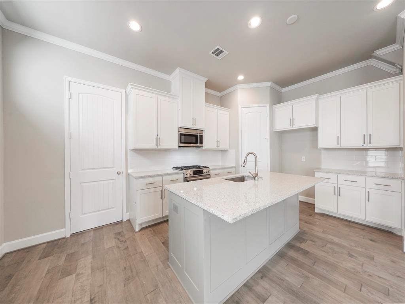
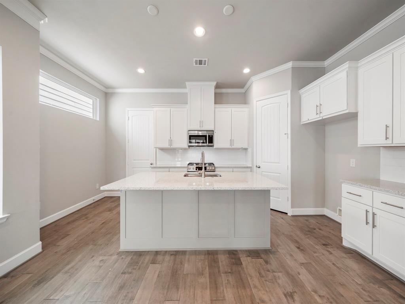
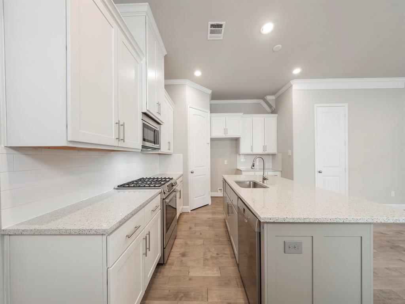
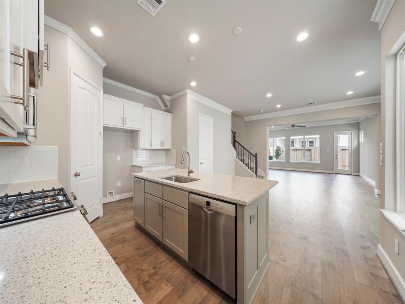
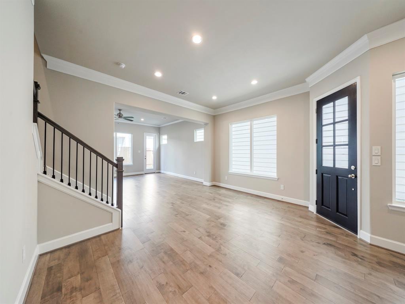
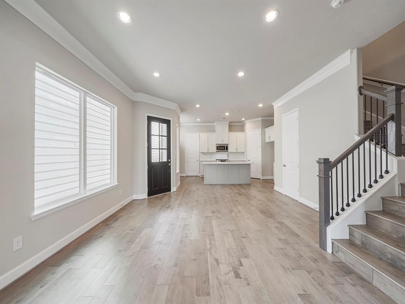
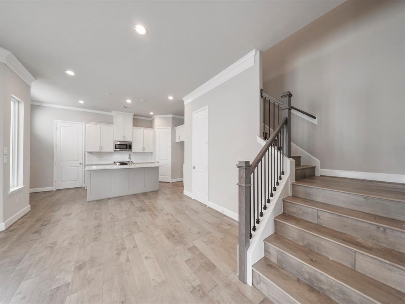
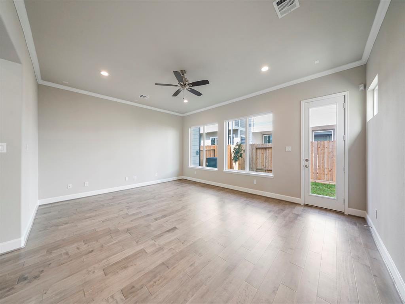
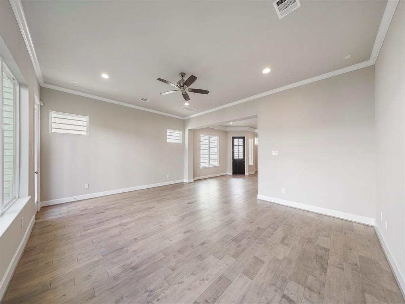
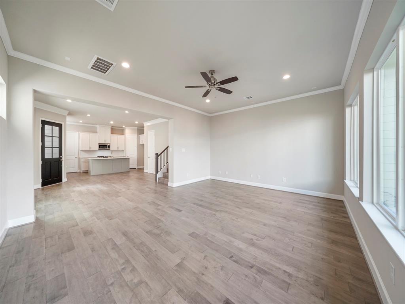
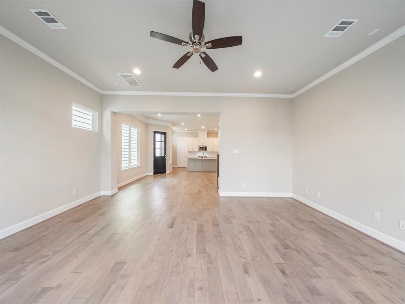
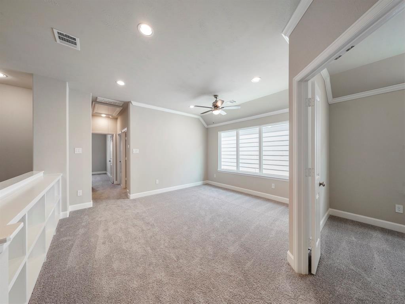
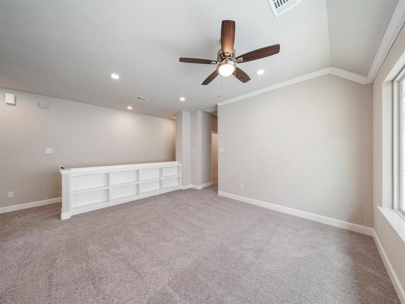
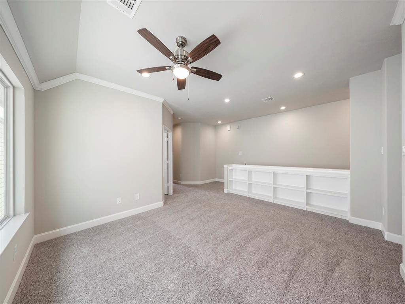
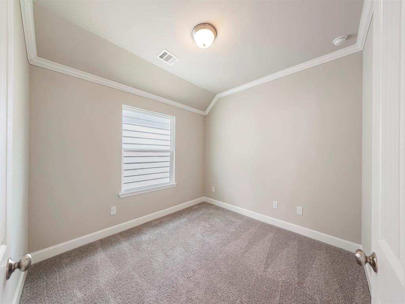
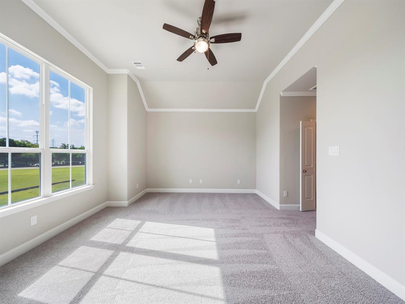
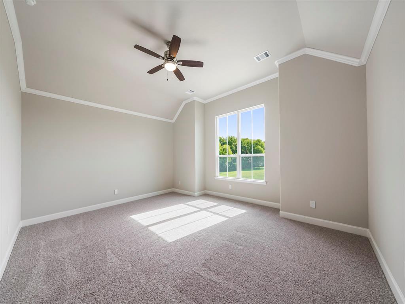
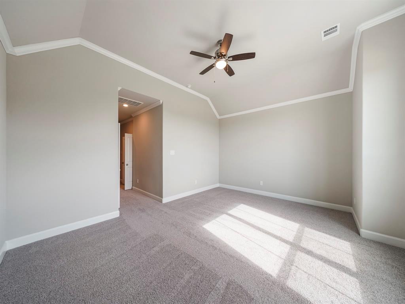
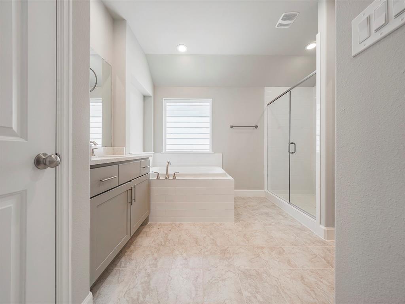
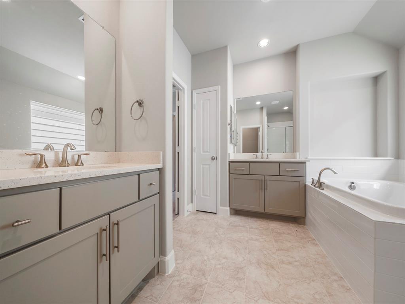
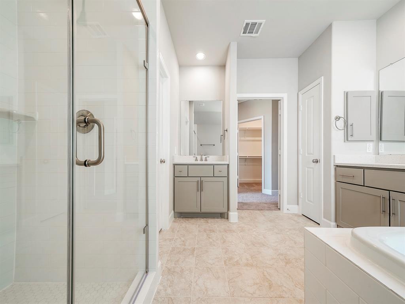
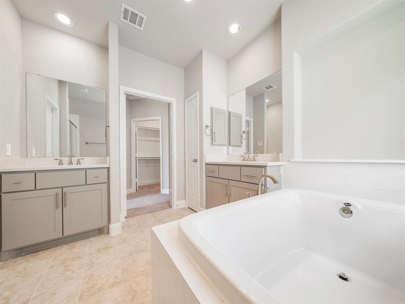
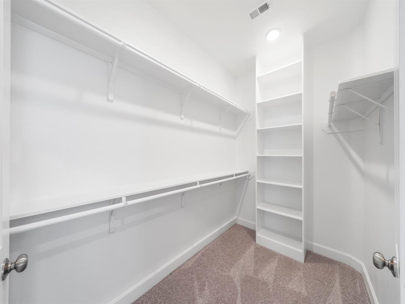
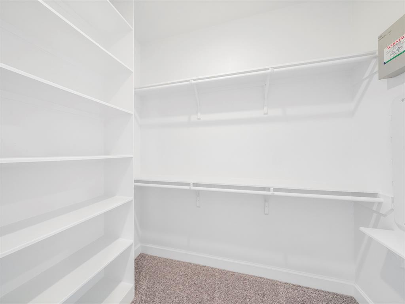
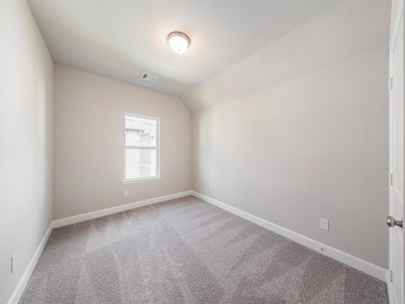
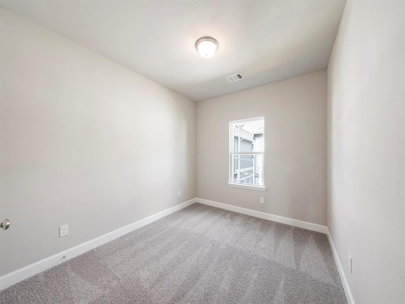
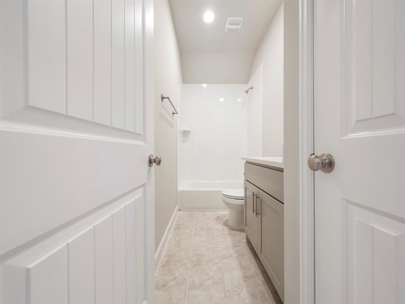
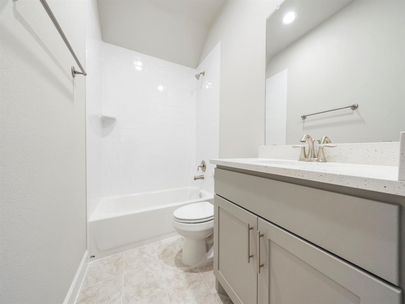

Built by Sandcastle Homes, the Chesapeake floor plan features a spacious living and dining area, with large windows filling the home with tons of natural light! The kitchen is highlighted by the quartz countertops, custom cabinets, and stainless steel appliances. All of the bedrooms, including the game room and study, are located on the second floor. The Master Bedroom features a spa-like bath with a large shower and separate bathtub. The Chesapeake’s large game room makes for the perfect flex space and provides plenty of storage with its built-in shelves. Come home and park in your attached 2-car garage or your private driveway! The home is in the early stages of construction, allowing homebuyers to select alternative finishes and upgrades! Move-in ready in January 2021!
Property Description
Features
: Central gas
: Central electric
: Fully Fenced
: Carpet, Tile, Engineered Wood
: Slab
: Attached Garage
: Composition
Appliances
: Electric oven
Address Map
US
Texas
Harris
Houston
77009
Michaux
4806
Street
0
W96° 36' 57.1''
N29° 47' 59.1''
From the White Oak Music Hall: Head northeast on Glen Park St/North St toward N Main St, Turn left at the 1st cross street onto N Main St, Pass by Subway on the left, Turn right onto Michaux St
MLS Addon
In Town Properties
Michael Taylor
: No Disclosures
: Cash Sale, Conventional, Fha, Va
MWTAYLOR
SANH01
: Subdivision lot
1
2
: No restrictions
27 - Houston
BROWNING ELEMENTARY SCHOOL
HEIGHTS HIGH SCHOOL
HOGG MIDDLE SCHOOL (HOUSTON)
Active
2
: Traditional
0
0
0
0
A
North,south,west
: Public water
: Gas Dryer Connections, Electric Dryer Connections
Sandcastle Homes
No
9
: All Bedrooms Up
0
1
15/01/2022
1
Quartz
1
1
: Free Standing
: Ceiling Fans, Attic Vents, Digital Program Thermostat, Hvac>13 Seer, Insulated/low-e Windows, Radiant Attic Barrier, Insulation - Blown Fiberglass, Insulation - Batt, Insulation - Spray-foam
1
$0
0
: Heights/greater Heights
: Green Built Gulf Coast
1
1
1
: Island W/o Cooktop
1
Lot 2, Block 1
Patio Homes at Michaux
281-543-6360
: Exclusive Agency To Sell/lease
1
0
0
0
0
3590
: Survey
1
1
1
: Primary Bath: Separate Shower, Primary Bath: Soaking Tub, Secondary Bath(s): Tub/shower Combo
07/10/2021 15:51:39
: To Be Built/under Construction
0
$499,900
31
07/10/2021 15:51:39
1
1
$0
$0
1
: Gas Range
: Formal Dining, Formal Living, Living Area - 1st Floor, Utility Room In House, Gameroom Up, Home Office/study
0
-
: Cement Board
1
1
3 Bedrooms
2 Bathrooms
2,532 Sqft
$499,900
Listing ID #87176556
Basic Details
Property Type : Single-family
Listing Type : For Sale
Listing ID : 87176556
Price : $499,900
Bedrooms : 3
Rooms : 10
Bathrooms : 2
Half Bathrooms : 1
Built Up Area : 2,532 Sqft
Year Built : 2021
Baths Total : 2.10
Price Sq Ft List : $197
