
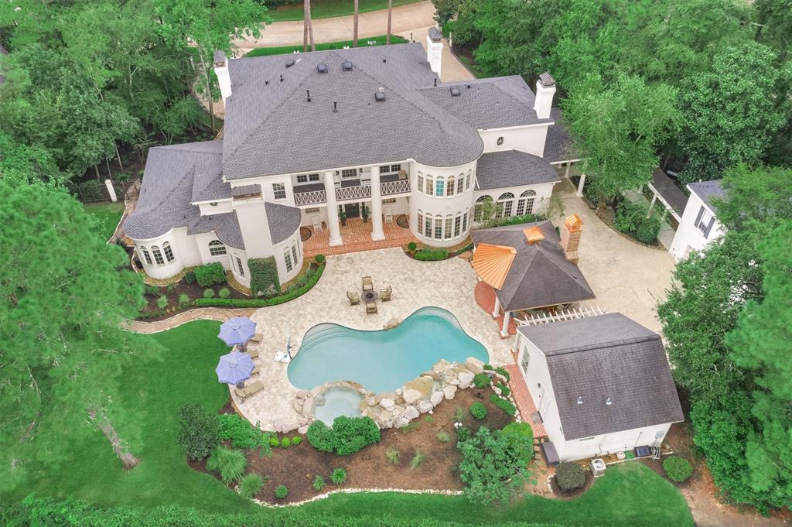












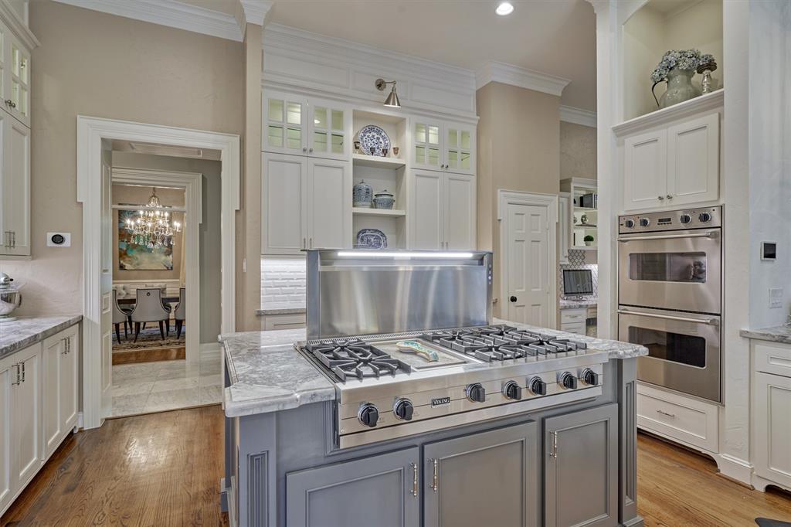






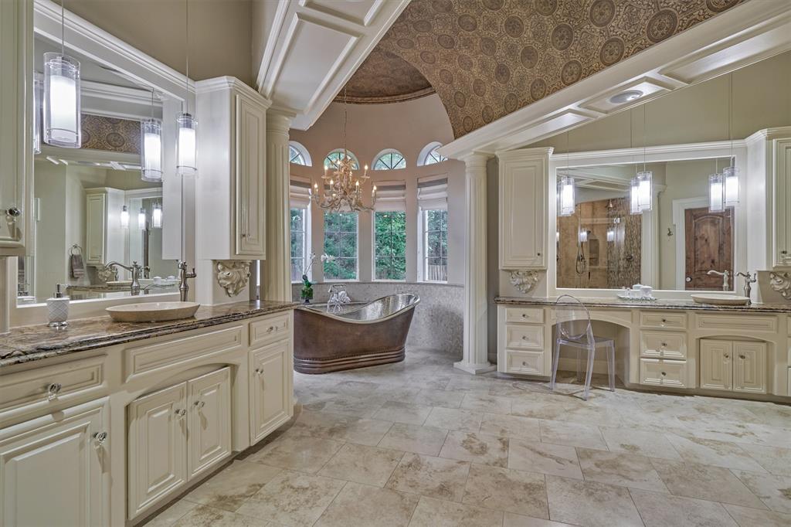
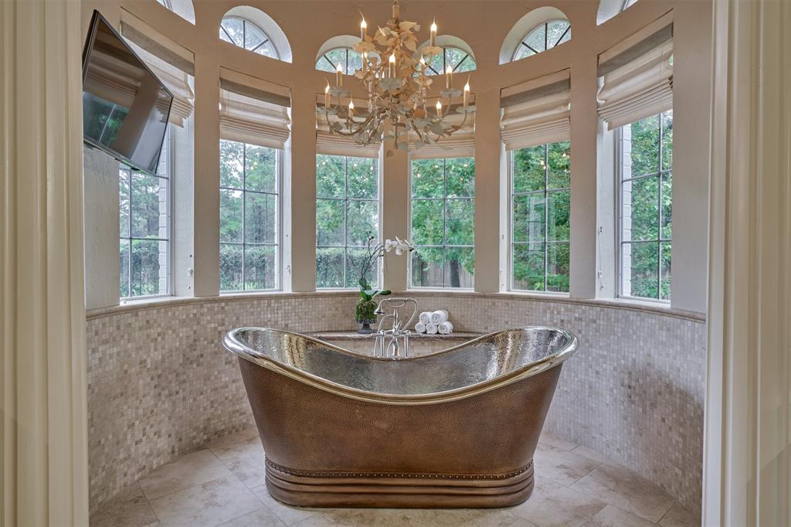










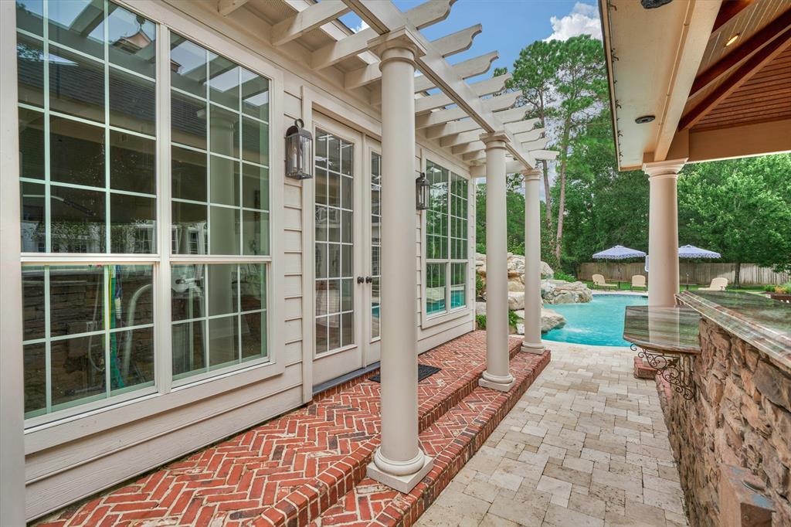





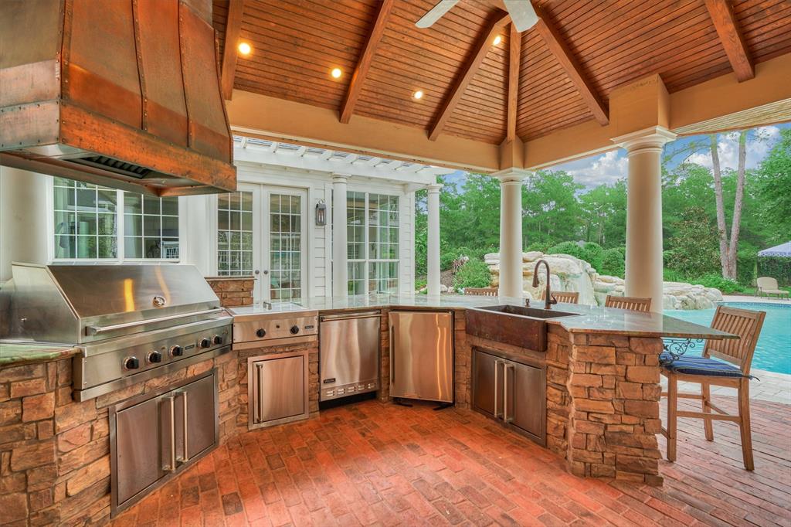



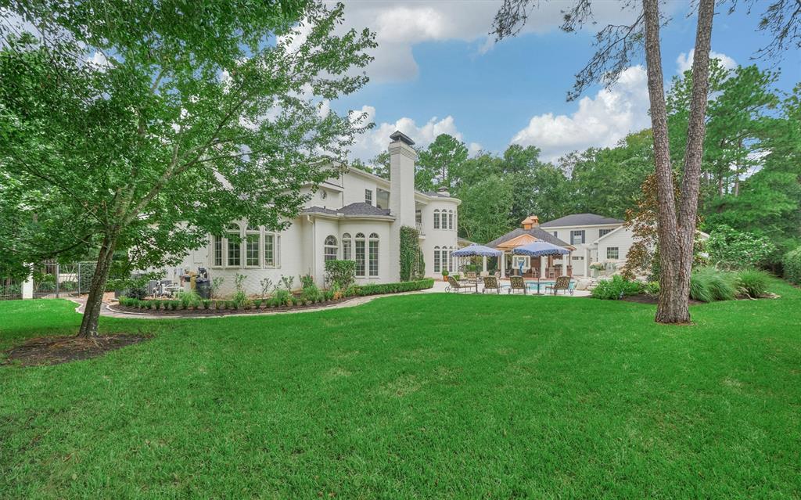

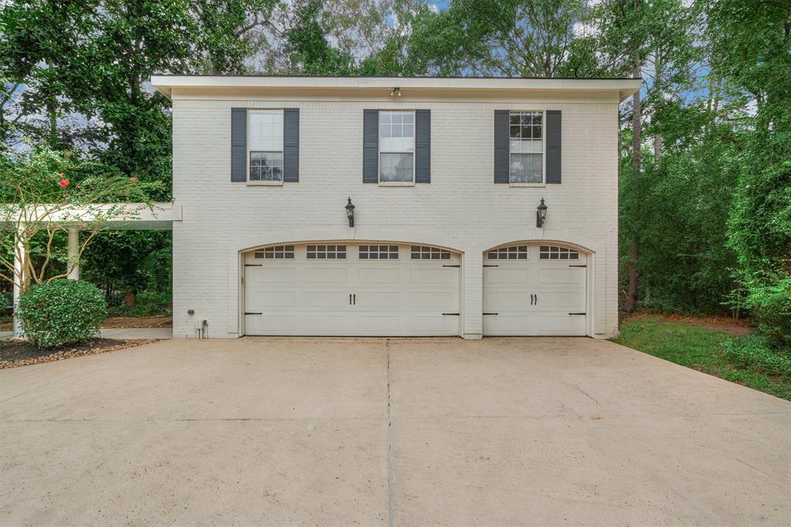
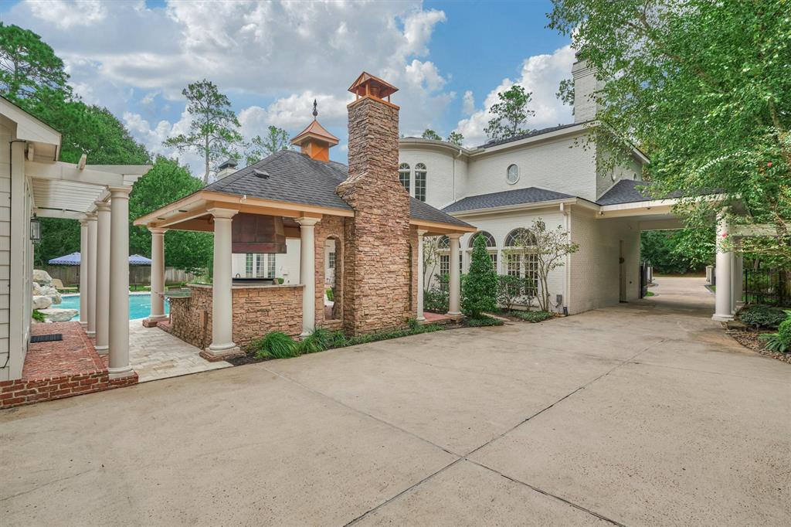



ONE OF A KIND masterpiece inspired by the Texas Governor’s Mansion, renovated & redesigned w/modern comforts, beauty & function! Fully-fenced grounds w/driveway gate, circular drive, oversized 3-car garage w/apartment, 2021 roof, 2015 pool house w/full bath, recent mechanicals, premium outdoor living area w/mosquito & cooling misting system, sparkling pool & spa w/rock waterfall, two primary bedrooms, this estate home has unmatched qualities! Modern amenities enhance inspired architectural detail w/dbl porch balconies, grand 2-story marble foyer w/rick millwork, both formals, secluded study off primary retreat w/rebuilt luxe bath, continuous hardwoods, Quartz island kitchen w/newer Thermador built-in fridge, 48″ Viking cooktop, 3 ovens, warming drawer! Large guest suites, entertaining game rm, media rm-screen w/screen + projector on 3rd floor w/wet bar, fridge, microwave! Cedar lined closet, 2 TX basements, whole home generator, enhanced sec system/WiFi, home/pool house never flooded!
Property Description
Features
: In Ground, Gunite, Heated, Salt Water
: Central gas
: Central electric
: Gas connections
: Attached Carport
: Back Yard Fenced, Balcony, Covered Patio/deck, Outdoor Kitchen, Side Yard, Spa/hot Tub, Sprinkler System, Back Yard, Porch, Fully Fenced, Patio/deck, Back Green Space, Subdivision Tennis Court, Detached Gar Apt /quarters, Mosquito Control System, Private Driveway
6
: Carpet, Wood, Marble Floors
: Slab
: Detached Garage, Oversized Garage
: Drapes/curtains/window cover, Fire/smoke alarm, High ceiling, Alarm system - owned, Refrigerator included, Prewired for alarm system, Crown molding, Wet bar, 2 staircases, Spa/hot tub, Balcony, Formal Entry/foyer
: Composition
Appliances
: Double oven, Convection oven, Single oven
Address Map
US
Texas
Montgomery
The Woodlands
77380
Misty Grove
3
Circle
2665
0
W96° 30' 47''
N30° 7' 0.9''
Heading South on Grogan's Mill Rd from Woodlands Parkway, turn right on S. Millbend. Right on Sawdust Rd. Left onto Grogan's Point Dr. Right on Red Sable Dr. Left on Misty Grove Circle to #3 on left.
MLS Addon
Compass Re Texas, LLC
Jo Anne Johnson
: Sellers Disclosure, Mud
: Cash Sale, Conventional
: Woodlands resort & conf. center
JJSELLS
CMTX04
: In golf course community, Wooded, Subdivision lot, Corner, Greenbelt, Ravine
3
: Deed restrictions, Restricted
11 - Conroe
SAM HAILEY ELEMENTARY SCHOOL
THE WOODLANDS COLLEGE PARK HIGH SCHOOL
KNOX JUNIOR HIGH SCHOOL
Active
3
: Traditional, Colonial
$30,063
2.2431
2020
0
0
North,south,west
: Public sewer, Water district
: Electric Dryer Connections, Washer Connections
Westbrook
No
15
: Primary Bed - 1st Floor, Primary Bed - 2nd Floor, 2 Primary Bedrooms, En-suite Bath, Sitting Area, Walk-in Closet, Split Plan
7
1
1
Quartz
1
1
: Free Standing, Historic
: Ceiling Fans, Attic Vents, Digital Program Thermostat, Tankless/on-demand H2o Heater, Other Energy Features, North/south Exposure, Insulation - Blown Cellulose, Generator
1
$100
0
: South
: The Woodlands
1
1
1
: Island W/ Cooktop, Pantry, Walk-in Pantry, Breakfast Bar, Kitchen Open To Family Room, Under Cabinet Lighting, Butler Pantry
1
WDLNDS VIL GROGANS ML 59, BLOCK 4, LOT 1
WOODLANDS VILLAGE GROGANS MILL
832-899-4788
: Exclusive Right To Sell/lease
1
0
0
0
0
38878
: Appraisal District
1
1
1
: Half Bath, Two Primary Baths, Vanity Area, Primary Bath: Double Sinks, Primary Bath: Separate Shower, Primary Bath: Soaking Tub
01/12/2021 17:13:23
0
$2,500,000
Township transfer fee to be paid by buyer
50
08/10/2021 15:16:23
1
1
$2,689,076
$0
1
: Gas Cooktop
: Den, Formal Dining, Formal Living, Living Area - 1st Floor, Utility Room In House, Gameroom Up, Breakfast Room, Media, Living Area - 2nd Floor, Quarters/guest House, Guest Suite, Garage Apartment, Home Office/study
0
59
: Wood, Brick
: Concrete, Curbs, Gutters
1
1
5 Bedrooms
7 Bathrooms
9,910 Sqft
$2,400,000
Listing ID #51640436
Basic Details
Property Type : Single-family
Listing Type : For Sale
Listing ID : 51640436
Price : $2,400,000
Bedrooms : 5
Rooms : 15
Bathrooms : 7
Half Bathrooms : 2
Built Up Area : 9,910 Sqft
Year Built : 1990
Lot Area : 0.89 Acre
Baths Total : 7.20
Price Sq Ft List : $242
