

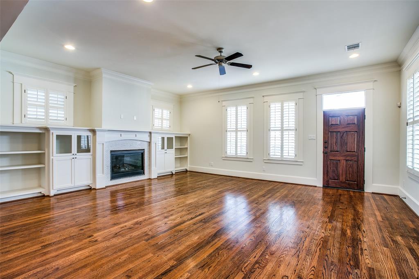
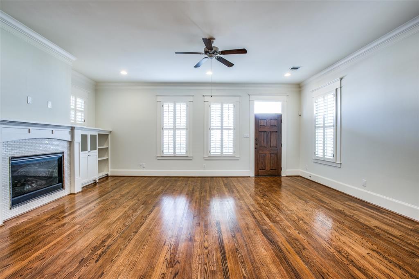
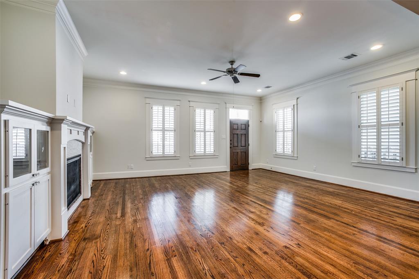
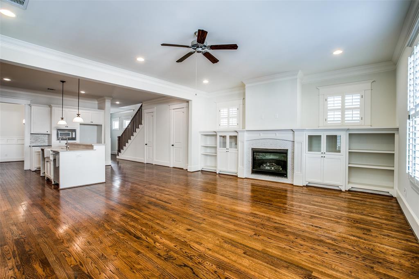
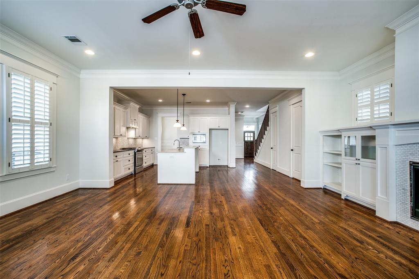
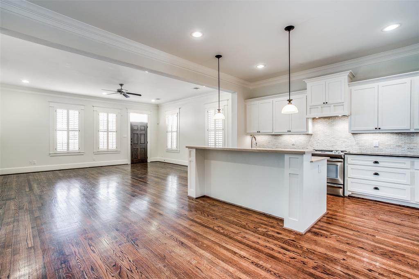
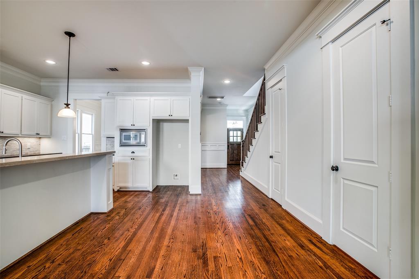
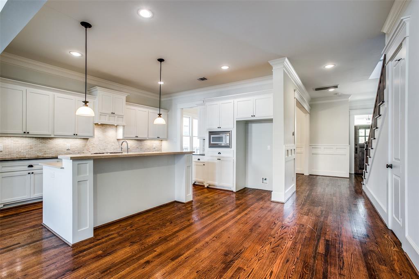
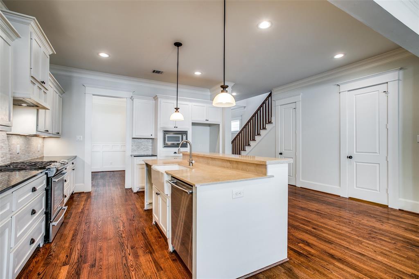
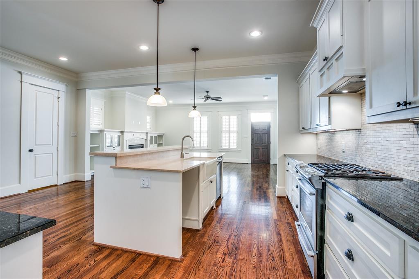
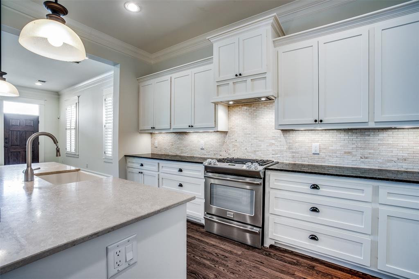
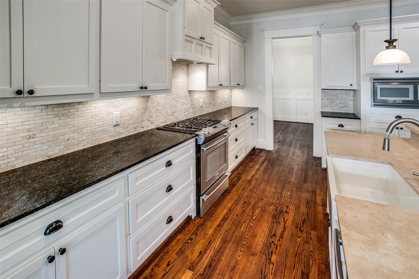
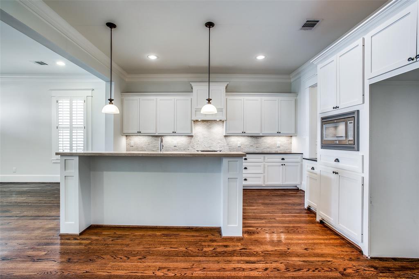
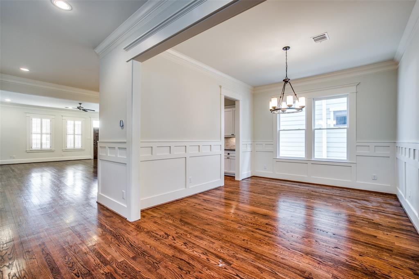
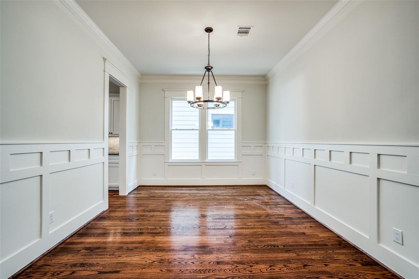
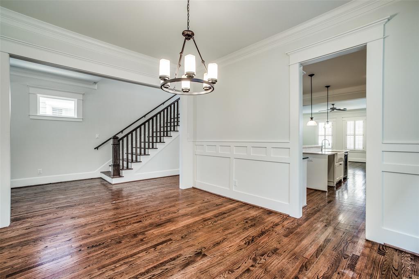
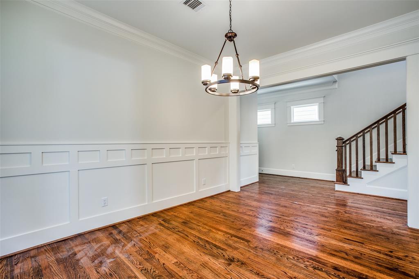
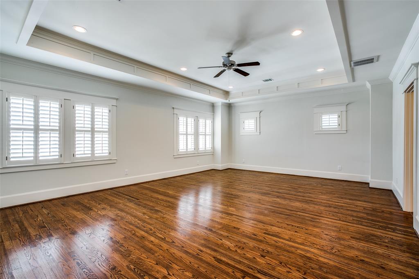
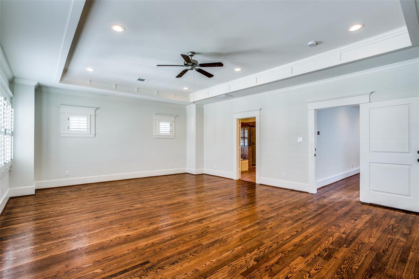
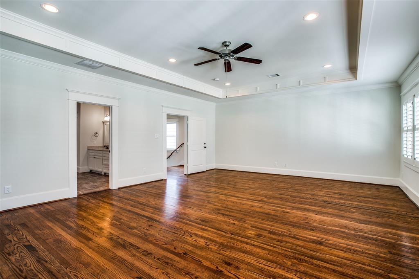
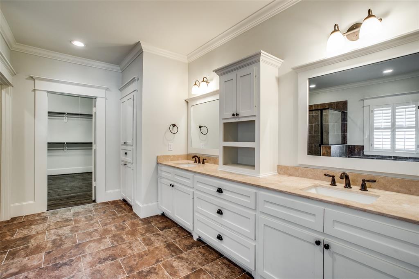
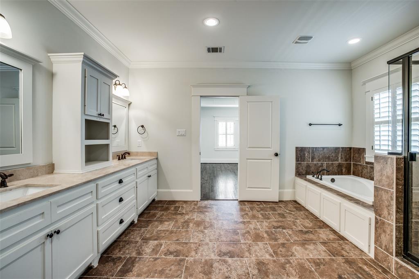
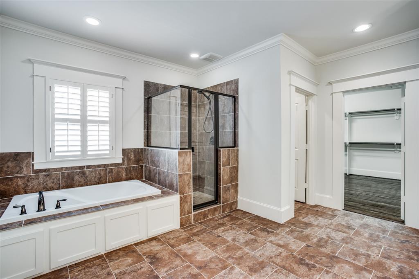
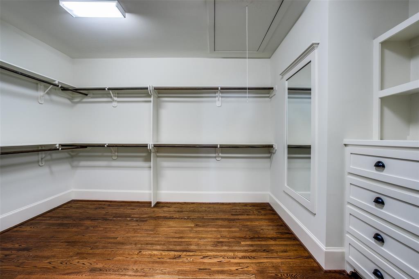
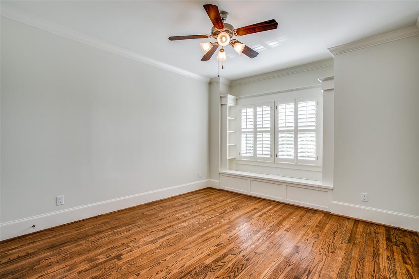
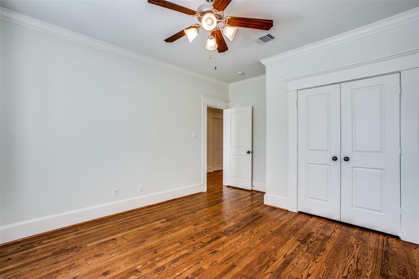
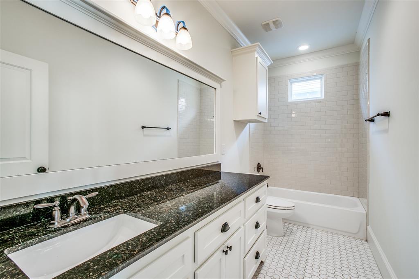
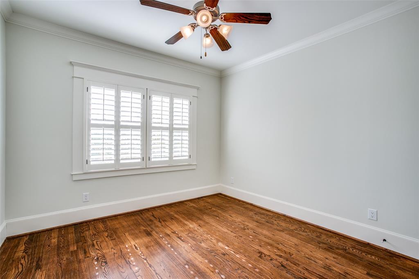
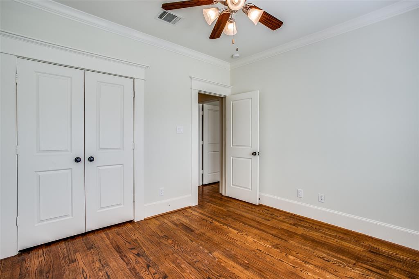
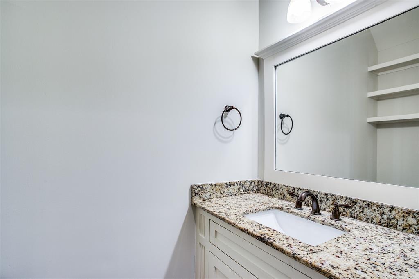
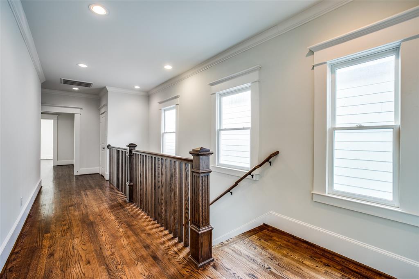
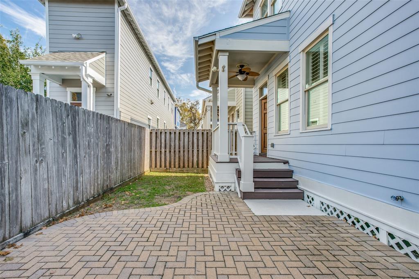

NEWLY PAINTED INSIDE AND OUT! Two-story Heights home with FIRST-FLOOR LIVING, all hardwood floors, high ceilings & spacious open floor plan. BACK YARD TOO! Top-tier finishes, custom wood shutters & beautiful crown molding. Enjoy a private gated front entrance. Inside, every room is large, with 10 ft ceilings throughout. Family room features a gas fireplace flanked by extensive built-ins. All of this is open to a great kitchen with breakfast bar, granite & marble countertops, s/s appliances. Comfortable yet elegant dining room easily seats 8-12 people — OR use it for your home office or home gym instead! From the family room, step outside to the back yard & patio. No neighbors overlooking your private back yard. Upstairs, the oversized primary suite will amaze you — but the size of the closet will simply blow you away! Two add’l bedrooms, a big hall bath, and nice laundry room are also on 2nd floor. Triangle Park is just around the corner, 2 minutes away. ZONED TO FIELD ELEMENTARY!
Property Description
Features
: Central gas
: Central electric
: Gaslog fireplace
: Back Yard Fenced, Covered Patio/deck, Back Yard, Fully Fenced, Patio/deck
1
: Tile, Wood
: Slab, Pier & Beam
: Auto Garage Door Opener
: Attached Garage
: Drapes/curtains/window cover, Fire/smoke alarm, High ceiling, Crown molding
: Composition
Appliances
: Freestanding oven
Address Map
US
Texas
Harris
Houston
77009
Nadine
1136
Street
2445
0
W96° 36' 44.7''
N29° 48' 24.9''
From Heights Blvd at 20th St, go east on 20th. Turn left on N. Main. Turn right on Nadine. Home will be on your left.
MLS Addon
Coldwell Banker Realty
Rae Lynn White
: Corporate Listing
: Cash Sale, Conventional
RLWHITE
COLD11
: Subdivision lot
2
: No restrictions
27 - Houston
FIELD ELEMENTARY SCHOOL
HEIGHTS HIGH SCHOOL
HAMILTON MIDDLE SCHOOL (HOUSTON)
Active
2
: Traditional
$12,832
2.3994
2020
0
0
North,south,west
: Public sewer, Public water
: Gas Dryer Connections, Washer Connections
No
9
: All Bedrooms Up
0
1
1
GRANITE, MARBLE
1
1
: Free Standing
: Ceiling Fans, Attic Vents, Digital Program Thermostat, High-efficiency Hvac, Insulated/low-e Windows, Insulated Doors
1
$0
0
: South
: Heights/greater Heights
1
1
1
: Breakfast Bar, Island W/o Cooktop, Kitchen Open To Family Room, Pots/pans Drawers, Under Cabinet Lighting
1
LT 6 BLK 2 STUDE RODGER HEIGHTS R/P
713-869-0456
: Exclusive Right To Sell/lease
1
0
0
0
0
3200
: Appraisal District
1
1
1
: Half Bath, Vanity Area, Primary Bath: Double Sinks, Primary Bath: Separate Shower, Primary Bath: Soaking Tub
02/12/2021 11:34:18
0
$620,000
35
01/12/2021 17:33:06
1
1
$8,435,374
$0
1
: Gas Range
: Formal Dining, Living Area - 1st Floor, Utility Room In House, 1 Living Area
0
0
: Cement Board
: Curbs, Gutters
1
1
3 Bedrooms
2 Bathrooms
2,860 Sqft
$620,000
Listing ID #84276742
Basic Details
Property Type : Single-family
Listing Type : For Sale
Listing ID : 84276742
Price : $620,000
Bedrooms : 3
Rooms : 6
Bathrooms : 2
Half Bathrooms : 1
Built Up Area : 2,860 Sqft
Year Built : 2013
Lot Area : 0.07 Acre
Baths Total : 2.10
Price Sq Ft List : $217
