

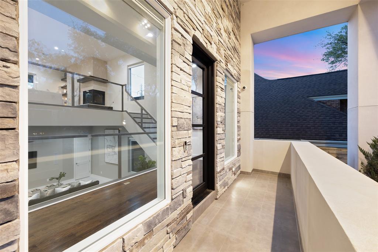
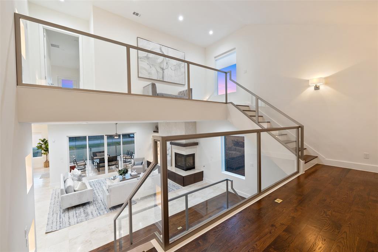
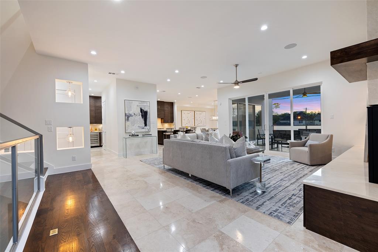
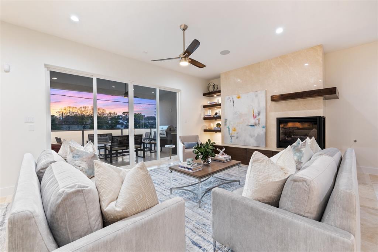
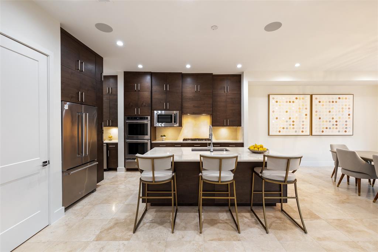
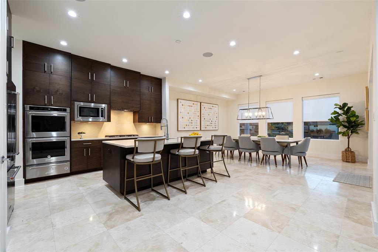
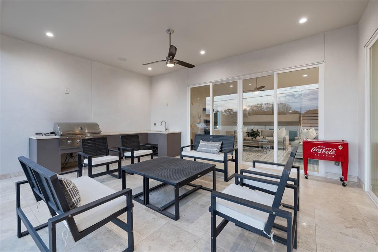
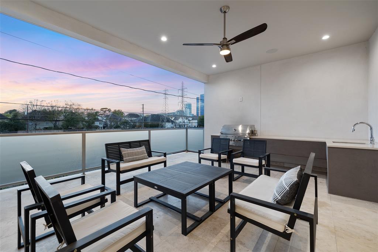
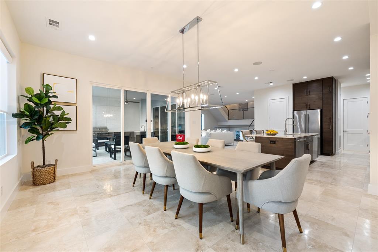
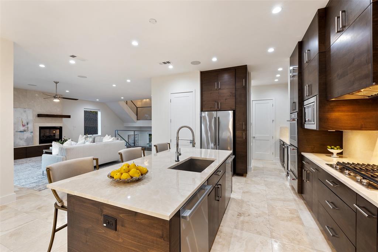
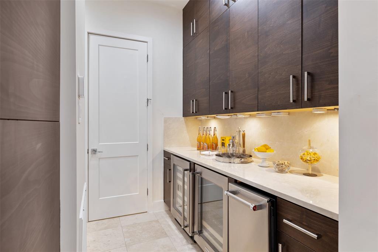
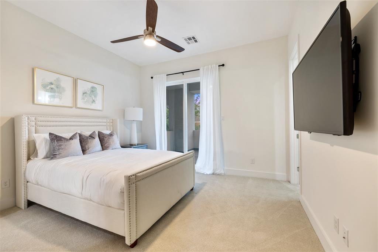
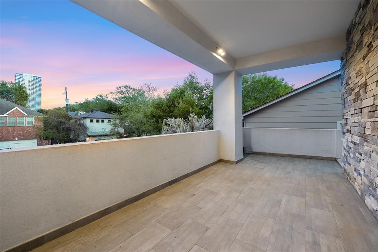
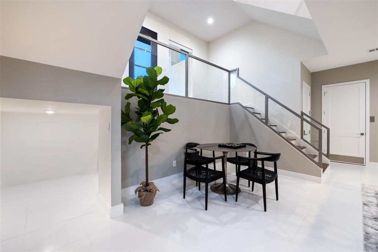
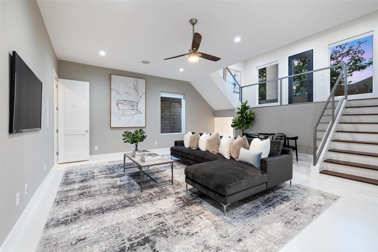
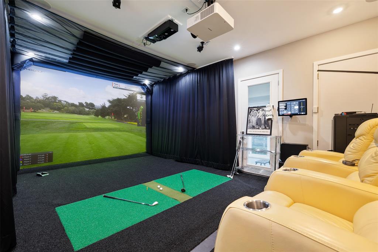
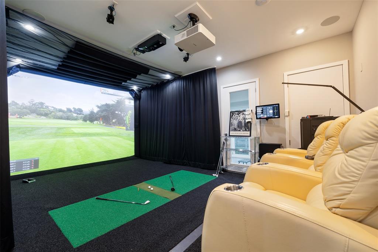
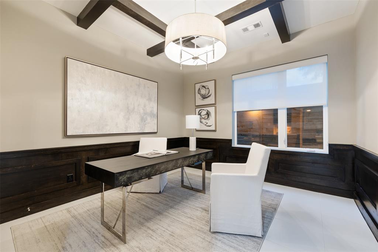
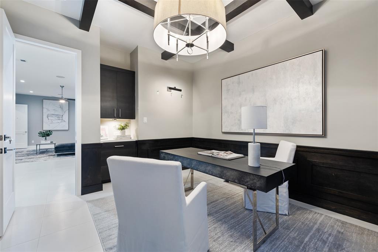
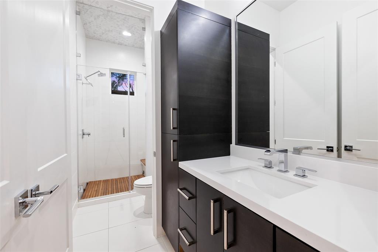
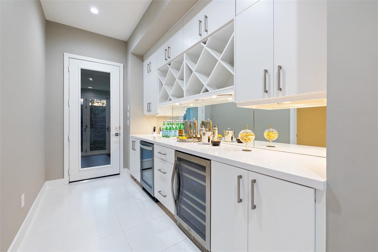
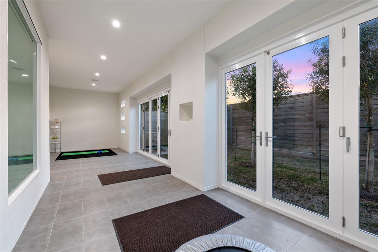
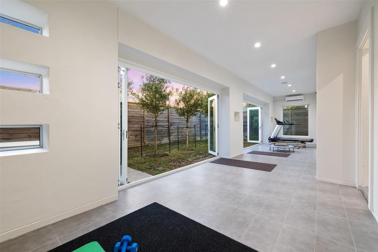
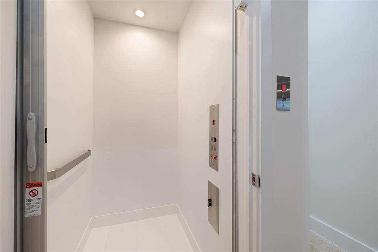
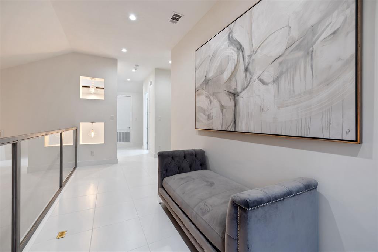
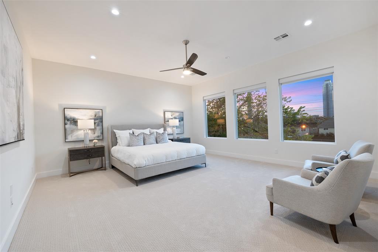
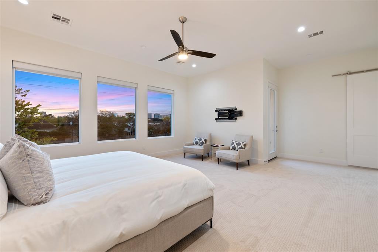
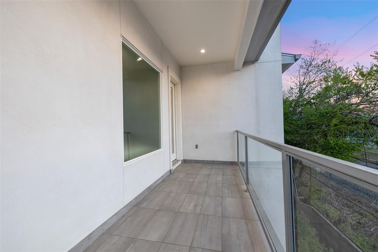
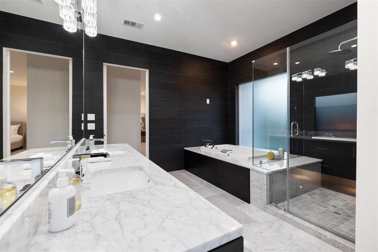
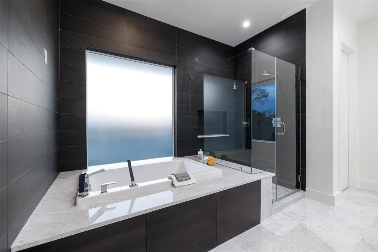
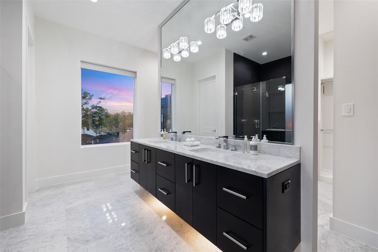
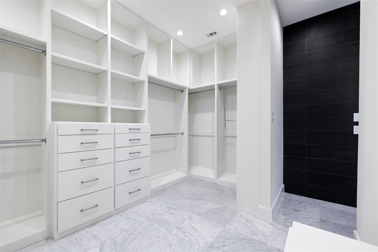
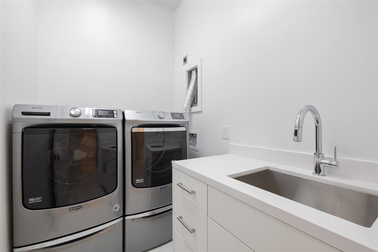
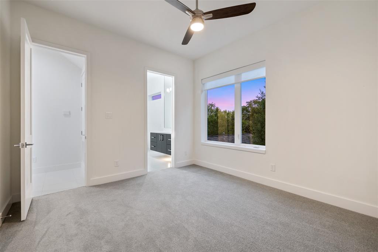
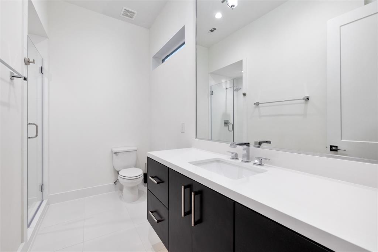
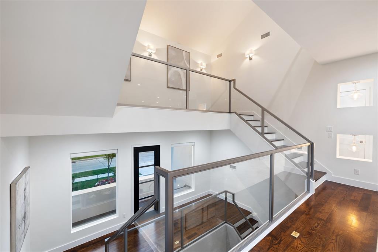

A cool contemporary in hot Highland Village! Three levels customized for the 2021+ lifestyle: quality home theater with sports simulator, elevator, Savant home system to control sound, security, lighting & top of the line shades, medical grade air purification system. steam shower & fully enclosed back porch / exercise room with AC & heat. The WOW factors include: Incredible entry between 1st & 2nd levels; Sophisticated & sleek contemporary lines; Balconies & bedrooms on each floor; Summer kitchen & patio off of 2nd floor living spaces; White walls with lovely lighting to hi-light art collections. Entertainer’s dream: 2 wine/beverage areas, dual dishwashers, split level flow, grand game room plus media room. Primary suite has spa-like bathroom & huge closet, even a Toto toilet. All of the bells and whistles! Inside-the-loop “Must See” in Highland Village!
Property Description
Features
: Central gas, Zoned
: Central electric, Zoned
: Gaslog fireplace, Gas connections
: Back Yard Fenced, Balcony, Covered Patio/deck, Outdoor Kitchen, Sprinkler System, Patio/deck
1
: Carpet, Tile, Wood
: Slab On Builders Pier
: Double-wide Driveway, Auto Garage Door Opener, Workshop, Ev Charging Station
: Attached Garage, Oversized Garage
: Drapes/curtains/window cover, Fire/smoke alarm, High ceiling, Alarm system - owned, Washer included, Elevator, Refrigerator included, Dryer included, Dry bar, Split level, Balcony, Wired For Sound
: Composition
Appliances
: Double oven
Address Map
US
Texas
Harris
Houston
77027
Suffolk
2904
Drive
5122
0
W96° 33' 8.3''
N29° 44' 21.9''
Inside the loop between Westheimer and Richmond. From Westheimer, turn right on Suffolk (at the Starbucks). Home will be on your right in popular Highland Village.
MLS Addon
Compass RE Texas, LLC
Clare Leppert
: Sellers Disclosure
: Cash Sale, Conventional
CLARE
CMTX01
: Subdivision lot
$338
2
: Deed restrictions
27 - Houston
SCHOOL AT ST GEORGE PLACE
LAMAR HIGH SCHOOL (HOUSTON)
LANIER MIDDLE SCHOOL
Active
3
: Contemporary/modern, Split level
$29,033
2.3994
2020
0
0
North,south,west
: Public sewer, Public water
: Gas Dryer Connections, Electric Dryer Connections, Washer Connections
Mandatory
16
: 1 Bedroom Down - Not Primary Br, Primary Bed - 3rd Floor, Walk-in Closet, Split Plan
4
1
1
1
1
: Free Standing
: Ceiling Fans, Digital Program Thermostat, Hvac>13 Seer, Insulated/low-e Windows, Radiant Attic Barrier, Insulation - Batt, Insulated Doors, Energy Star/cfl/led Lights
1
$0
0
: East
: Highland Village/midlane
1
1
1
: Walk-in Pantry, Breakfast Bar, Island W/o Cooktop, Kitchen Open To Family Room, Pots/pans Drawers, Under Cabinet Lighting
1
LT 89 BLK 7 HIGHLAND VILLAGE
832-899-4788
: Exclusive Right To Sell/lease
1
0
0
0
0
6050
: Appraisal District
1
1
Houston HOA Mgmt
1
: Primary Bath: Double Sinks, Primary Bath: Separate Shower, Primary Bath: Jetted Tub
28/11/2021 10:00:55
0
$1,795,000
39
03/10/2021 08:38:24
1
1
$12,922,966
$0
1
: Gas Cooktop, Gas Range
: Utility Room In House, Kitchen/dining Combo, Media, Living Area - 2nd Floor, Family Room, Gameroom Down, Home Office/study
0
7
: Stucco, Stone
: Concrete, Curbs, Gutters
1
1
4 Bedrooms
4 Bathrooms
5,557 Sqft
$1,795,000
Listing ID #75808556
Basic Details
Property Type : Single-family
Listing Type : For Sale
Listing ID : 75808556
Price : $1,795,000
Bedrooms : 4
Rooms : 13
Bathrooms : 4
Half Bathrooms : 1
Built Up Area : 5,557 Sqft
Year Built : 2018
Lot Area : 0.14 Acre
Baths Total : 4.10
Price Sq Ft List : $323
