

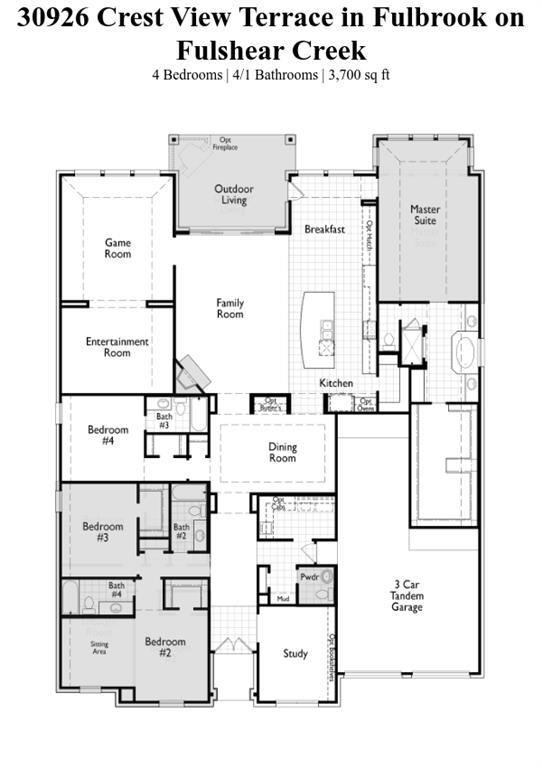
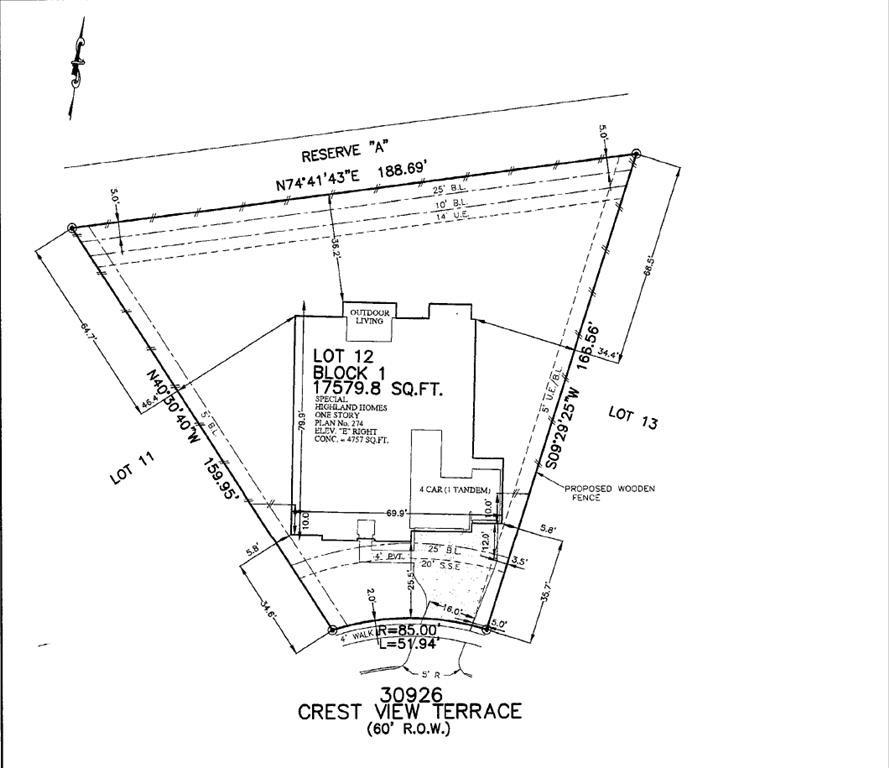

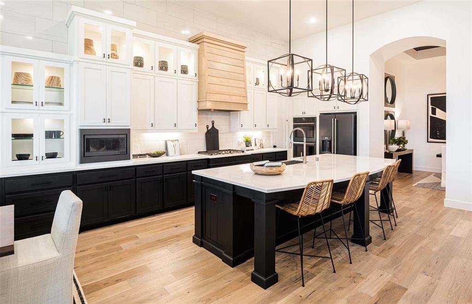
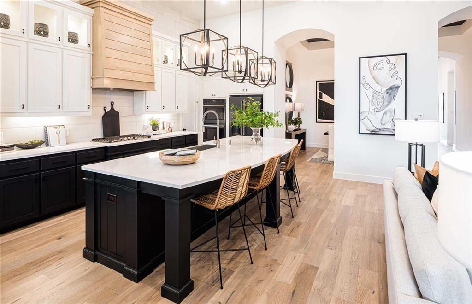
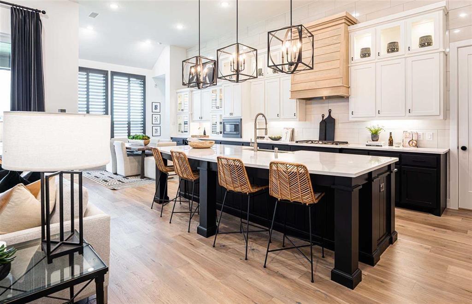
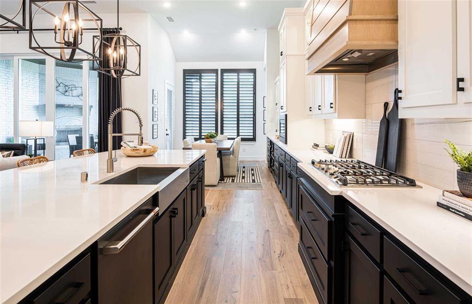
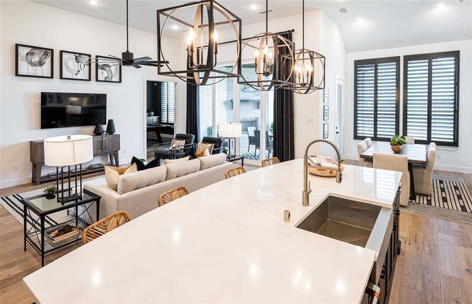
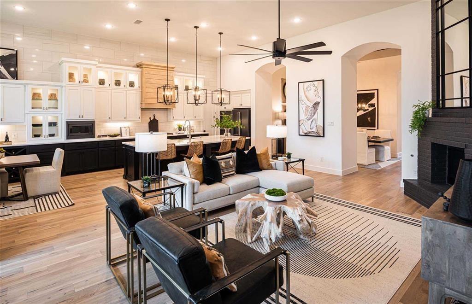
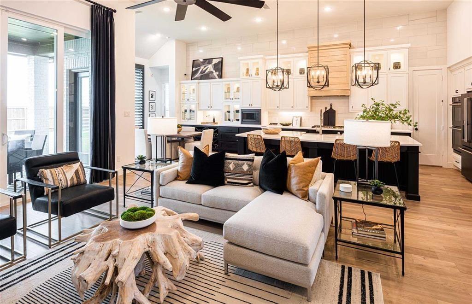
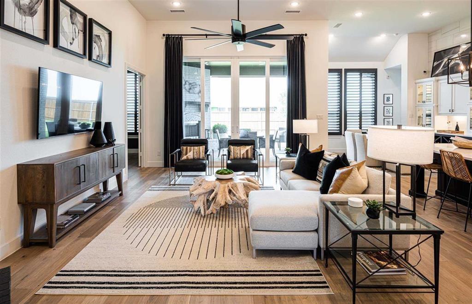
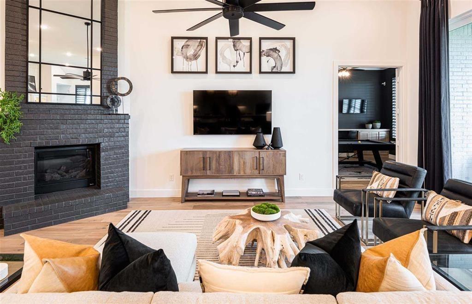
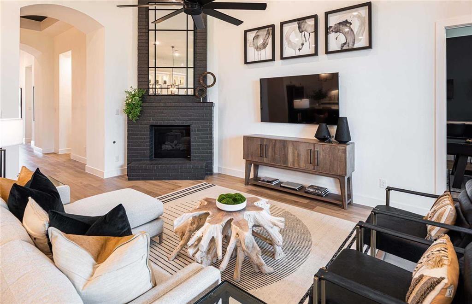
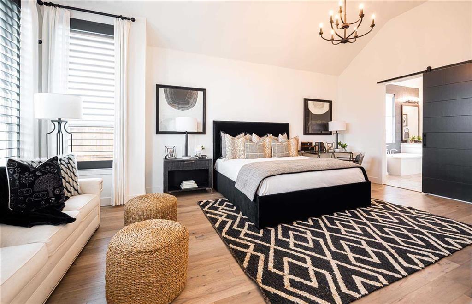
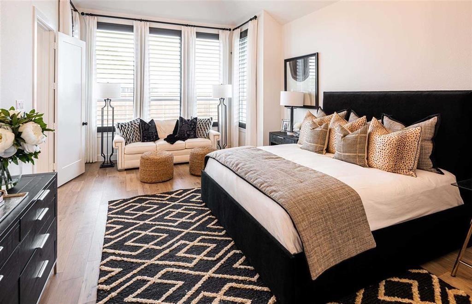
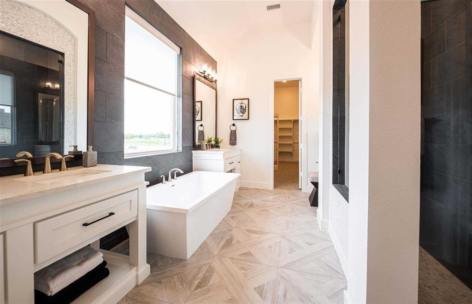
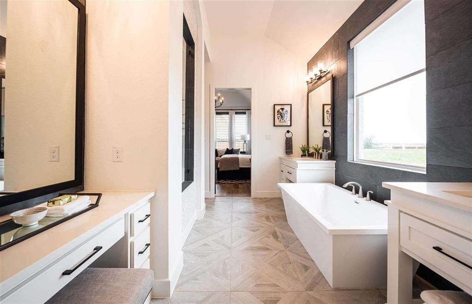
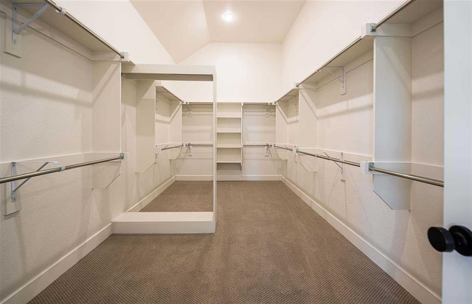
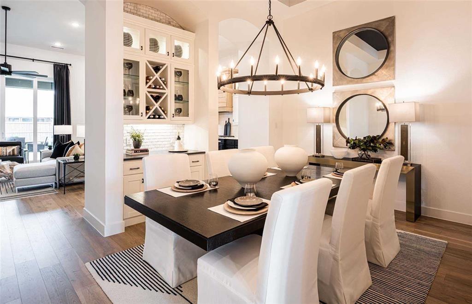
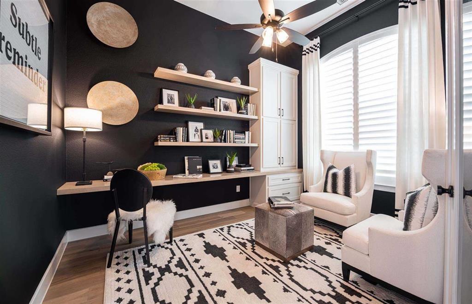
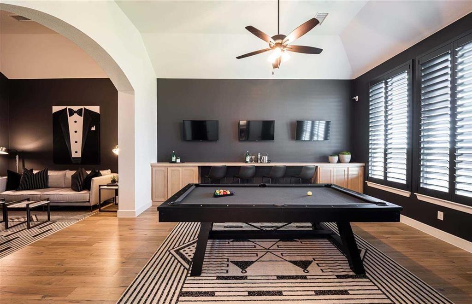
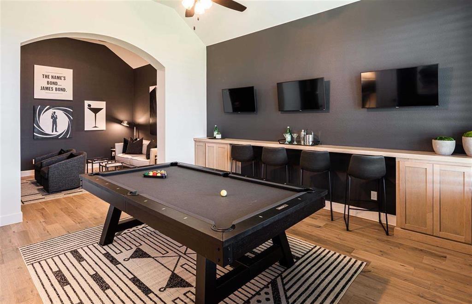
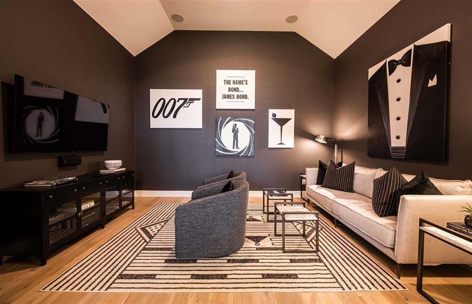
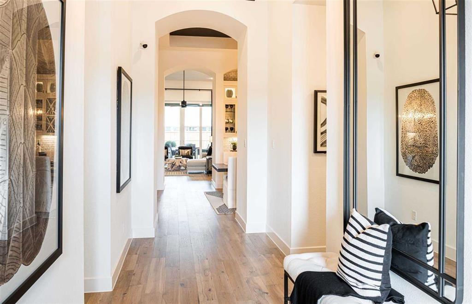
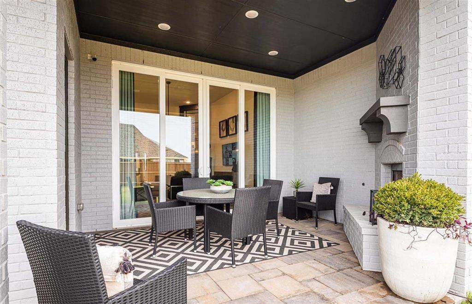
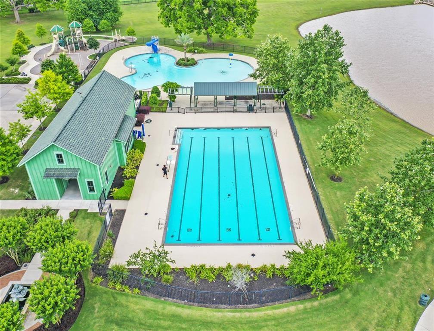
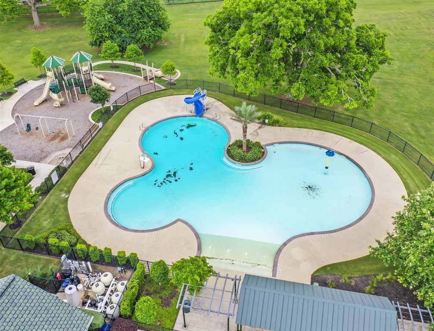



MLS# 74046419 – Built by Highland Homes – February completion! ~ MASSIVE 17,000 sqft PLUS HOMESITE with NO REAR NEIGHBORS! If space is all you want, you have found your perfect match! Now, what about 4 CAR GARAGE, MEDIA ROOM, GAMEROOM, all in one floor? This beauty has it all! Built with the quality & craftmanship you expect only in a Highland Home. We expanded 2 of the secondary bedrooms because we know this is important for the family. ALL ROOMS INCLUDE A PRIVATE FULL BATH! Kitchen is a work of art. Tons of storage with pot & pans drawers, huge island for additional space, cabinet doors with lighting & glass, all with a unique double tone cabinet colors. We understand SLIDING DOORS at family are a must, so we took care of that for you. We definitely left no stone unturned in this beauty. 8ft doors throughout, 13ft ceilings throughout, BOOKSHELVES at study, fully BUILT-IN CABINETS WITH SINK in laundry, just to mention few small features included. A MUST SEE BEFORE IS TAKEN!
Property Description
Features
: Central gas
: Central electric
: Gaslog fireplace, Wood burning fireplace
: Back Yard Fenced, Covered Patio/deck, Side Yard, Sprinkler System, Back Yard, Fully Fenced, Patio/deck, Back Green Space
1
: Carpet, Wood
: Slab
: Attached Garage, Oversized Garage, Attached/detached Garage, Tandem
: Fire/smoke alarm, High ceiling, Alarm system - owned, Prewired for alarm system, Formal Entry/foyer
: Composition
Appliances
: Double oven, Convection oven
Address Map
US
Texas
Fort Bend
Fulshear
77441
Crest View
30926
Terrace
0
W96° 5' 35.4''
N29° 41' 15.8''
FROM WESTPARK TOLLWAY. Head west on FM 1093. Make a Left at the first entrance on Fulshear Trace. Take Fulshear Trace to Farm Hill Way and make a left. Make a left on Lakeview Dr then a left on Garden Ridge Court.
MLS Addon
Highland Homes Realty
Ben Caballero
: Other Disclosures, Mud
bencab
HHOM01
: Subdivision lot
$1,200
1
4
: Deed restrictions
33 - Lamar Consolidated
HUGGINS ELEMENTARY SCHOOL
FULSHEAR HIGH SCHOOL
ROBERTS/LEAMAN JUNIOR HIGH SCHOOL
Active
1
: Traditional, Contemporary/modern
2.99
0
0
0
North,south,west
: Water district
: Gas Dryer Connections, Electric Dryer Connections, Washer Connections
Highland Homes
Mandatory
30
: All Bedrooms Down, En-suite Bath, Sitting Area, Walk-in Closet
0
1
15/02/2022
1
Quartz
1
1
: Free Standing
: Ceiling Fans, Attic Vents, Digital Program Thermostat, High-efficiency Hvac, Radiant Attic Barrier, Tankless/on-demand H2o Heater, Energy Star Appliances, Energy Star/cfl/led Lights
1
$0
0
: Fulshear/south Brookshire/simonton
: Energy Star Qualified Home, Home Energy Rating/hers, Other Green Certification
1
1
1
: Pantry, Walk-in Pantry, Island W/o Cooktop, Kitchen Open To Family Room, Pots/pans Drawers, Soft Closing Drawers
1
L12 B1 S3
FULBROOK
888-524-3182
: Exclusive Agency To Sell/lease
1
0
0
0
0
17580
: Survey
1
1
Fulshear Creek
1
: Vanity Area, Primary Bath: Double Sinks, Primary Bath: Separate Shower
18/11/2021 08:16:02
: To Be Built/under Construction
0
$829,030
281-896-6070
37
02/10/2021 10:10:51
1
1
$0
$0
1
: Gas Cooktop
: Formal Dining, Utility Room In House, Breakfast Room, Media, Family Room, Gameroom Down, Home Office/study
0
3
: Wood, Brick
1
1
4 Bedrooms
4 Bathrooms
3,700 Sqft
$829,030
Listing ID #74046419
Basic Details
Property Type : Single-family
Listing Type : For Sale
Listing ID : 74046419
Price : $829,030
Bedrooms : 4
Rooms : 4
Bathrooms : 4
Half Bathrooms : 1
Built Up Area : 3,700 Sqft
Year Built : 2021
Baths Total : 4.10
Price Sq Ft List : $224
